

Oops!
There are no listings matching your search. Remove filters or broaden your search to see more results.
Loc. Gurosai, DORGALI (NU)
Industrial Buildings
Rif. 125955
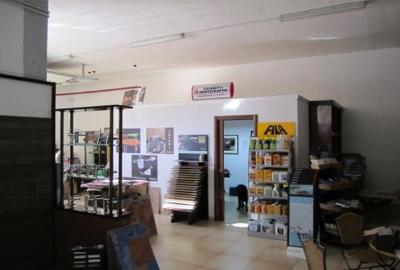
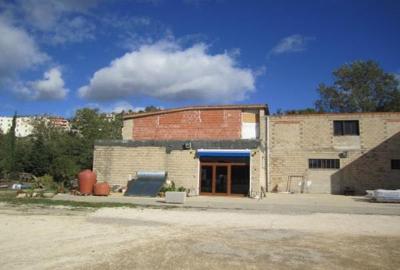
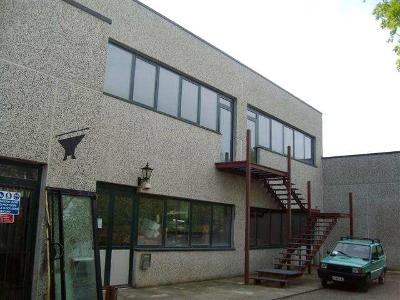
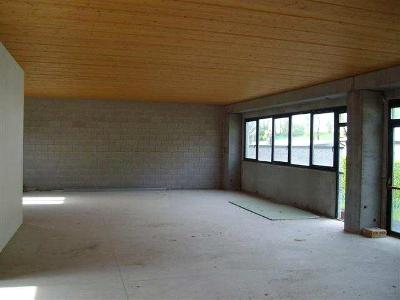

The property is located in Gurosai, in the municipality of Dorgali, in a suburban area characterized by a few homes and green/uncultivated areas. The two-story building is used as a storage space on the ground floor, while a space under construction on the first floor and an adjoining area are also included. The property also comprises two lots totaling 3,885 square meters. The exterior requires some finishing work, but the interior is in good condition. Overall, the property is in good condition.
Macchiareddu, ASSEMINI (CA)
Industrial Buildings
Rif. 133058
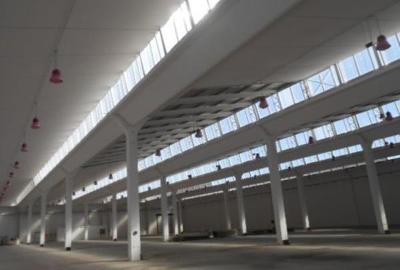
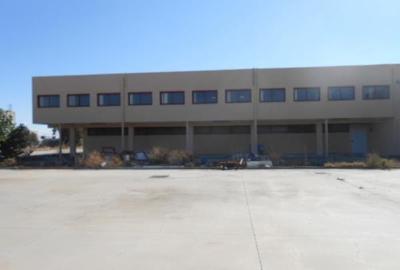
The property is located in the Municipality of Assemini, within the CACIP (formerly Casic) industrial complex in the Macchiareddu area, a predominantly manufacturing-oriented area characterized by industrial facilities. The single-story industrial warehouse is divided into three distinct areas: two full-height areas used for storage and processing, and a two-level area used as the entrance, reception, offices, changing rooms, and restrooms. Overall, the property is in reasonable condition.
SP 104 , Contrada Giarniera Grande, Zona industriale snc, ASCOLI SATRIANO (FG)
Industrial Buildings
Rif. 3108210051
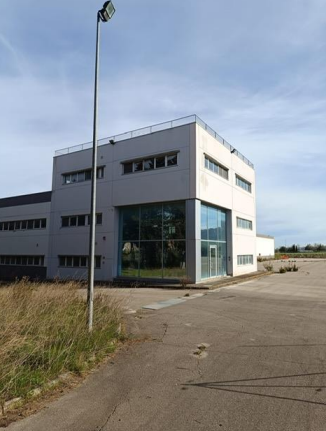
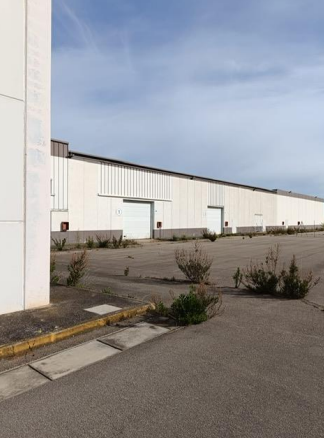
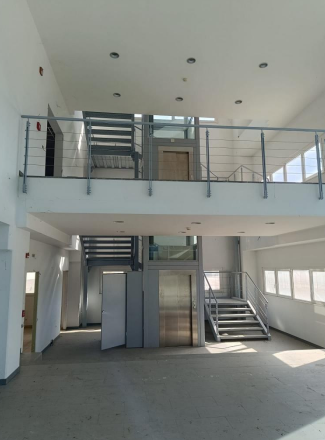
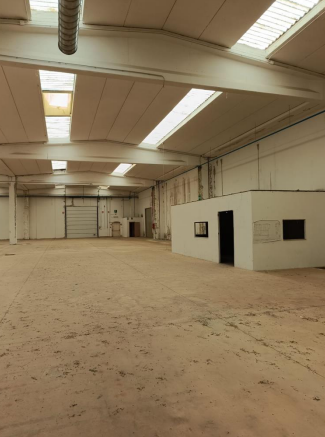
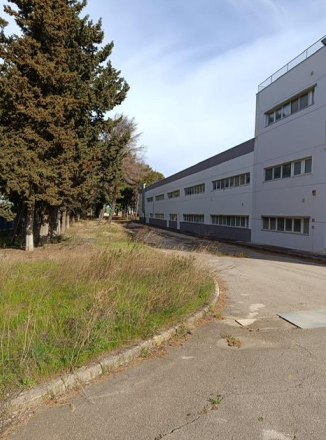
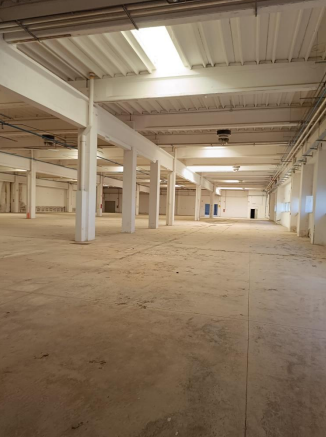
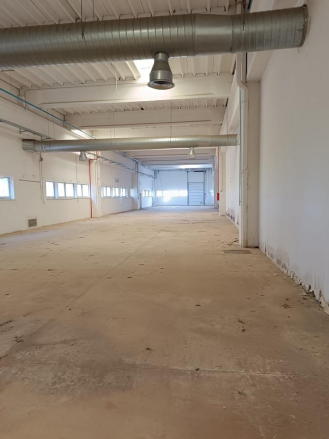
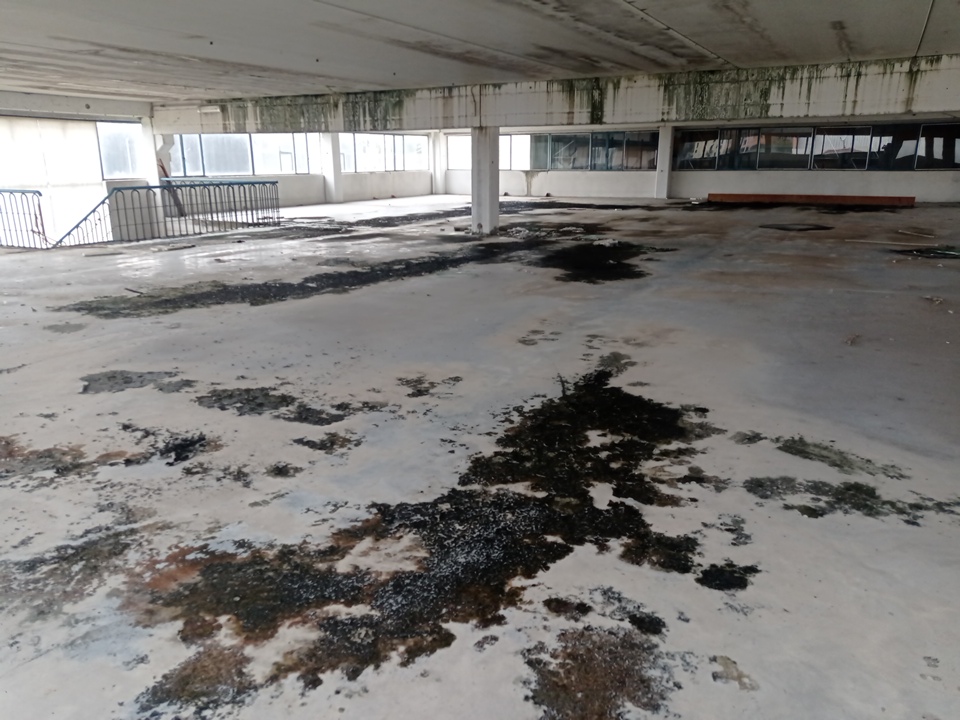
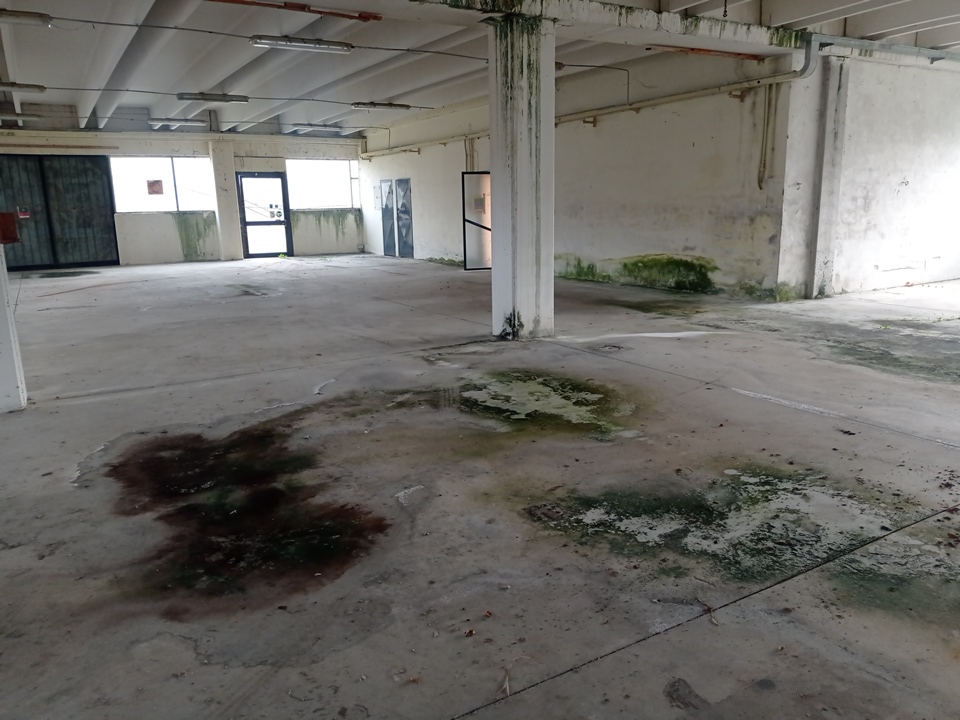
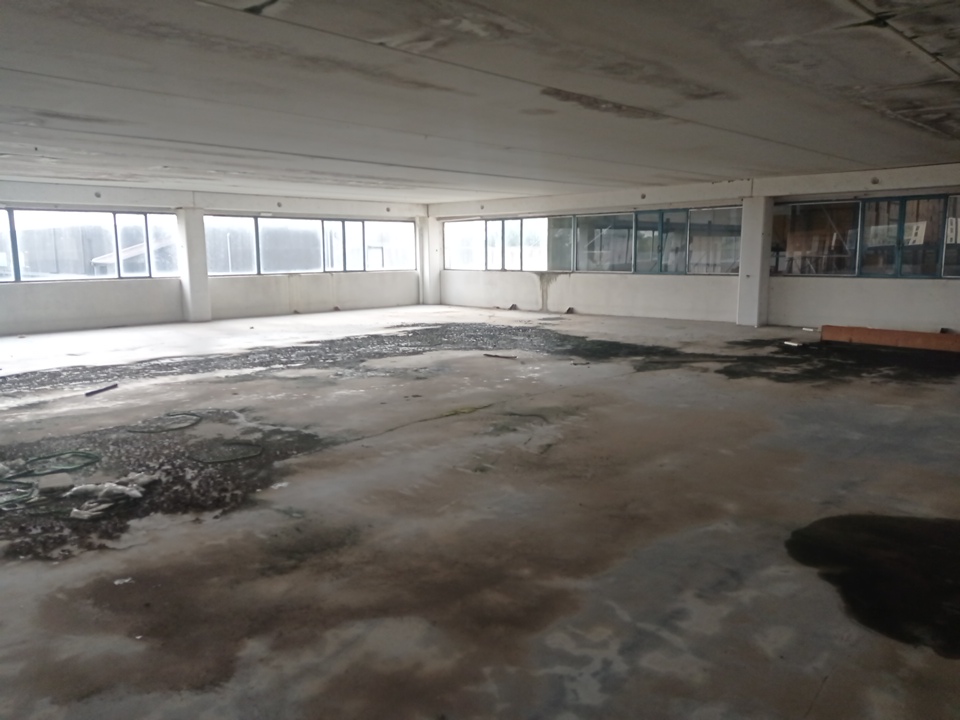
Factory consisting of an industrial warehouse (registered in category D/7), with adjacent office building, appurtenant external yard and adjacent bare land with potential for building consisting of agricultural-quality parcels.
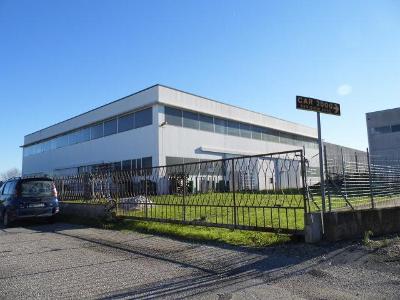
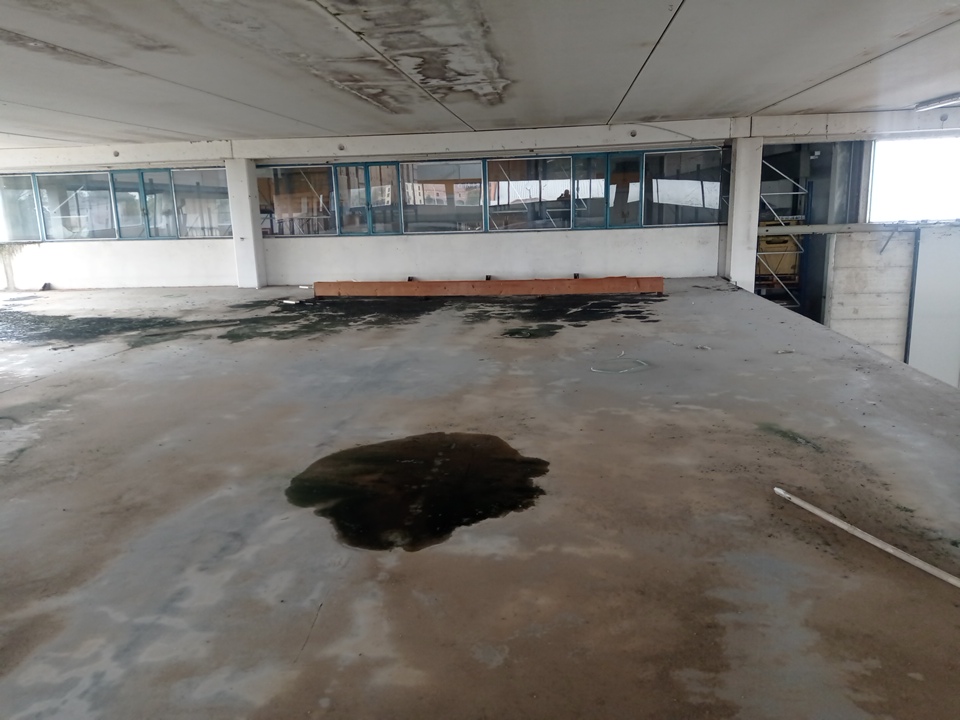
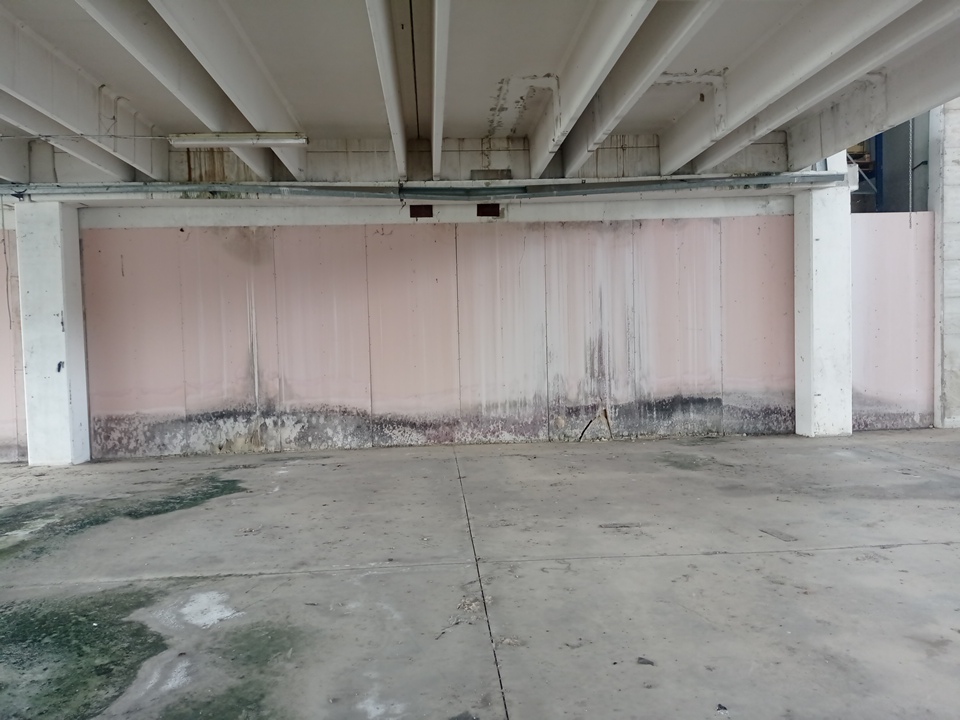
Via della Meccanica, OSTIGLIA (MN)
Industrial Buildings
Rif. 3076430013
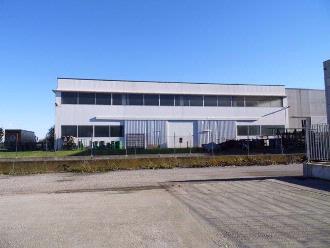
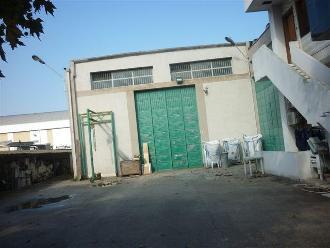
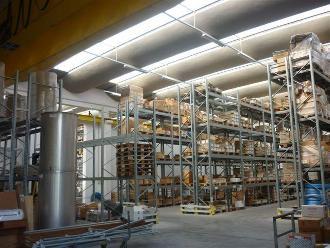
The property in question is an industrial building located in the industrial zone north of Ostiglia. According to the land registry, the unit is spread over two floors. The ground floor houses a workshop and a large warehouse with a small office. There is also a stairwell leading to the upper floor, a bathroom with an anteroom and toilet, and the boiler room. The upper floor is entirely occupied by a showroom with a toilet. The property also includes a private courtyard area on the ground floor. The industrial zone where the property is located is approximately 2.5 kilometers from the center of Ostiglia and adjacent to State Road 12. The building dates back to the early 1990s and is in fair condition.
via Emanuele Melisurgo 7-9, BARI (BA)
Industrial Buildings
Rif. 3071020497
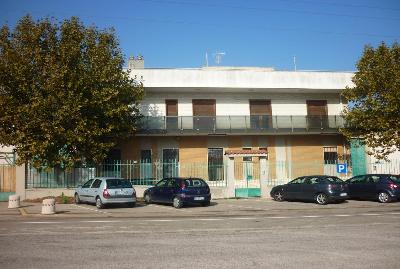
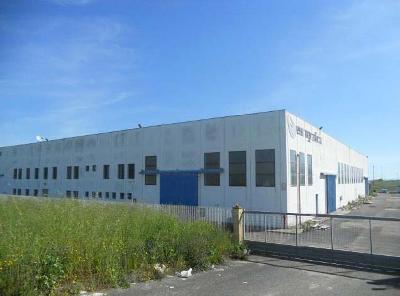
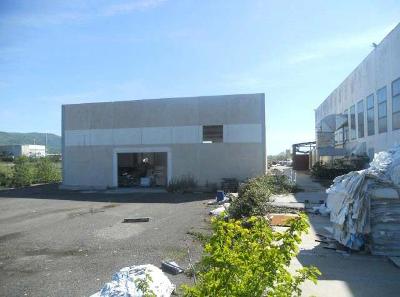
The property, located in the ASI industrial area under the jurisdiction of the Municipality of Bari, consists of a portion of an industrial warehouse and a three-story office building. This listing includes the portion of the warehouse, which adjoins another portion owned by the same company. It consists of two large rooms with a total surface area of 855 sq m (560 sq m for the large warehouse and 295 sq m for the small one) and the first level of the office building, measuring 176 sq m. There is also a basement level entirely used for storage.
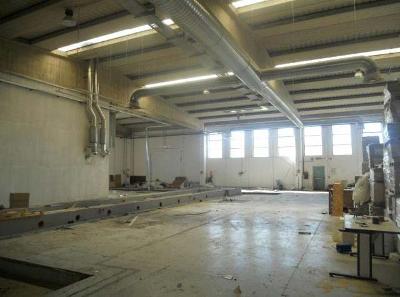
Z.I. TOSSILO, MACOMER (NU)
Industrial Buildings
Rif. 116915
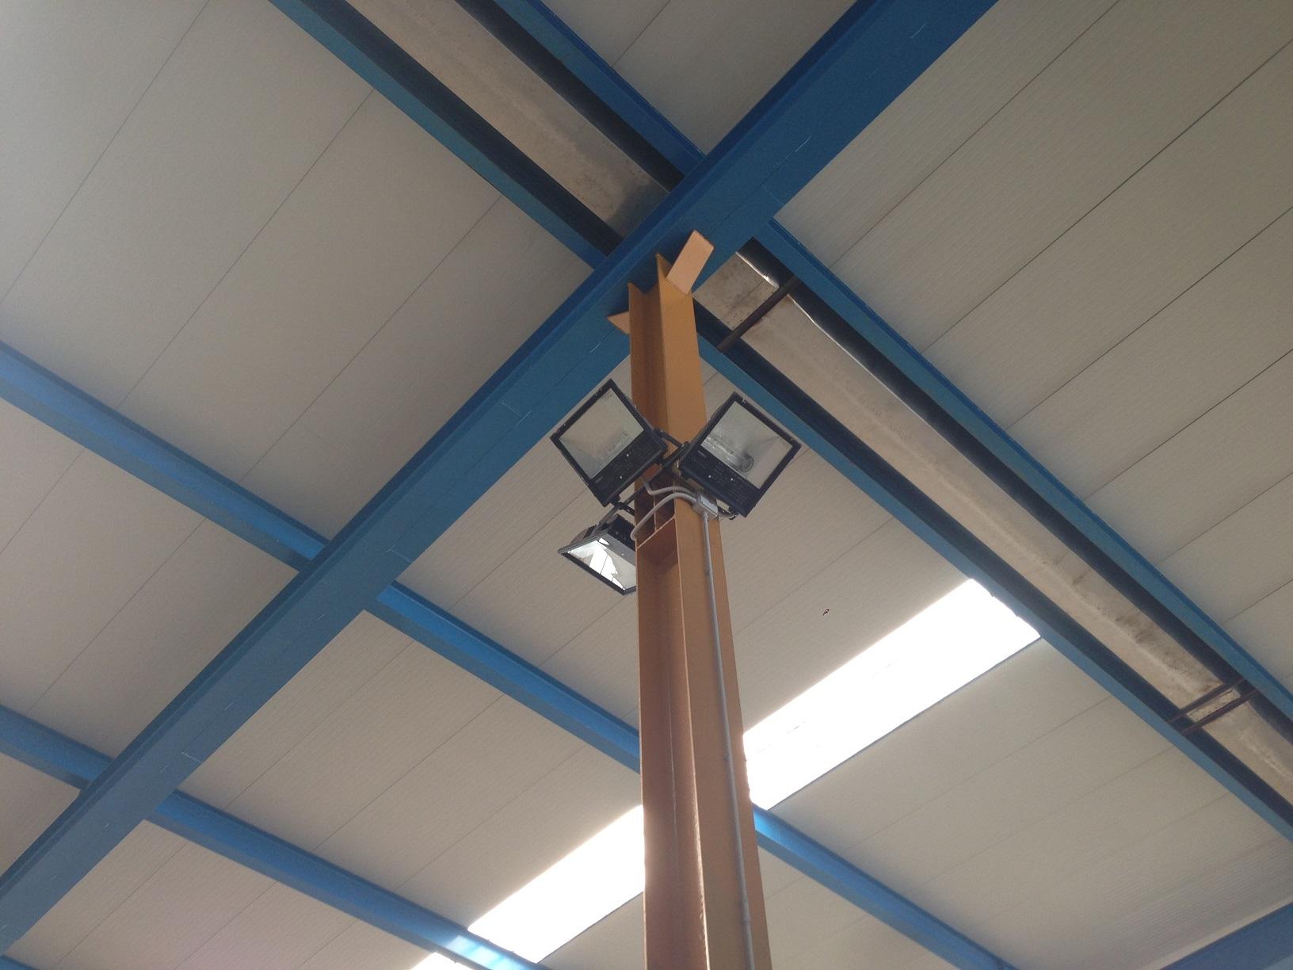
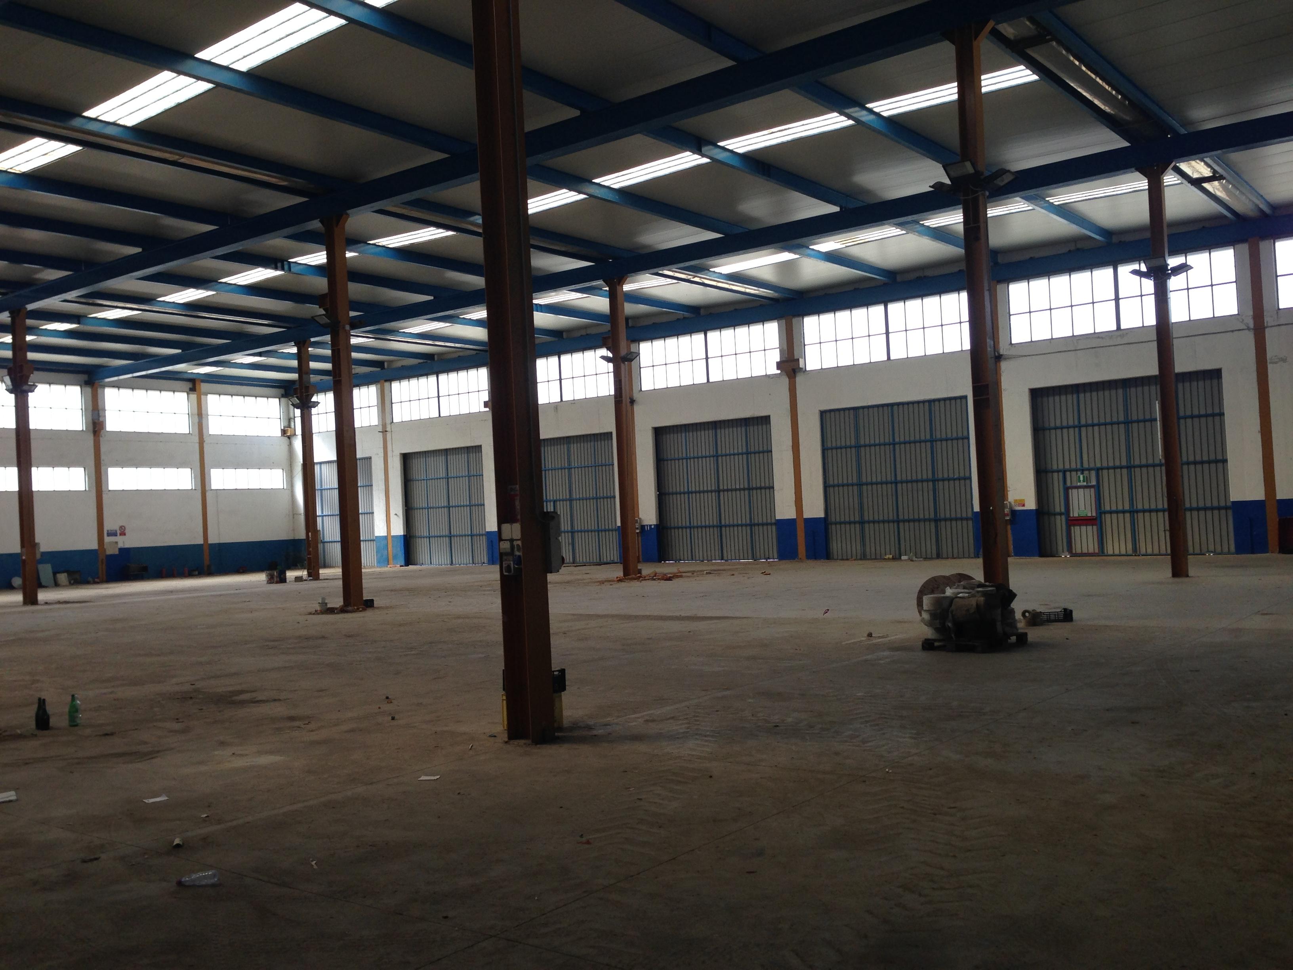
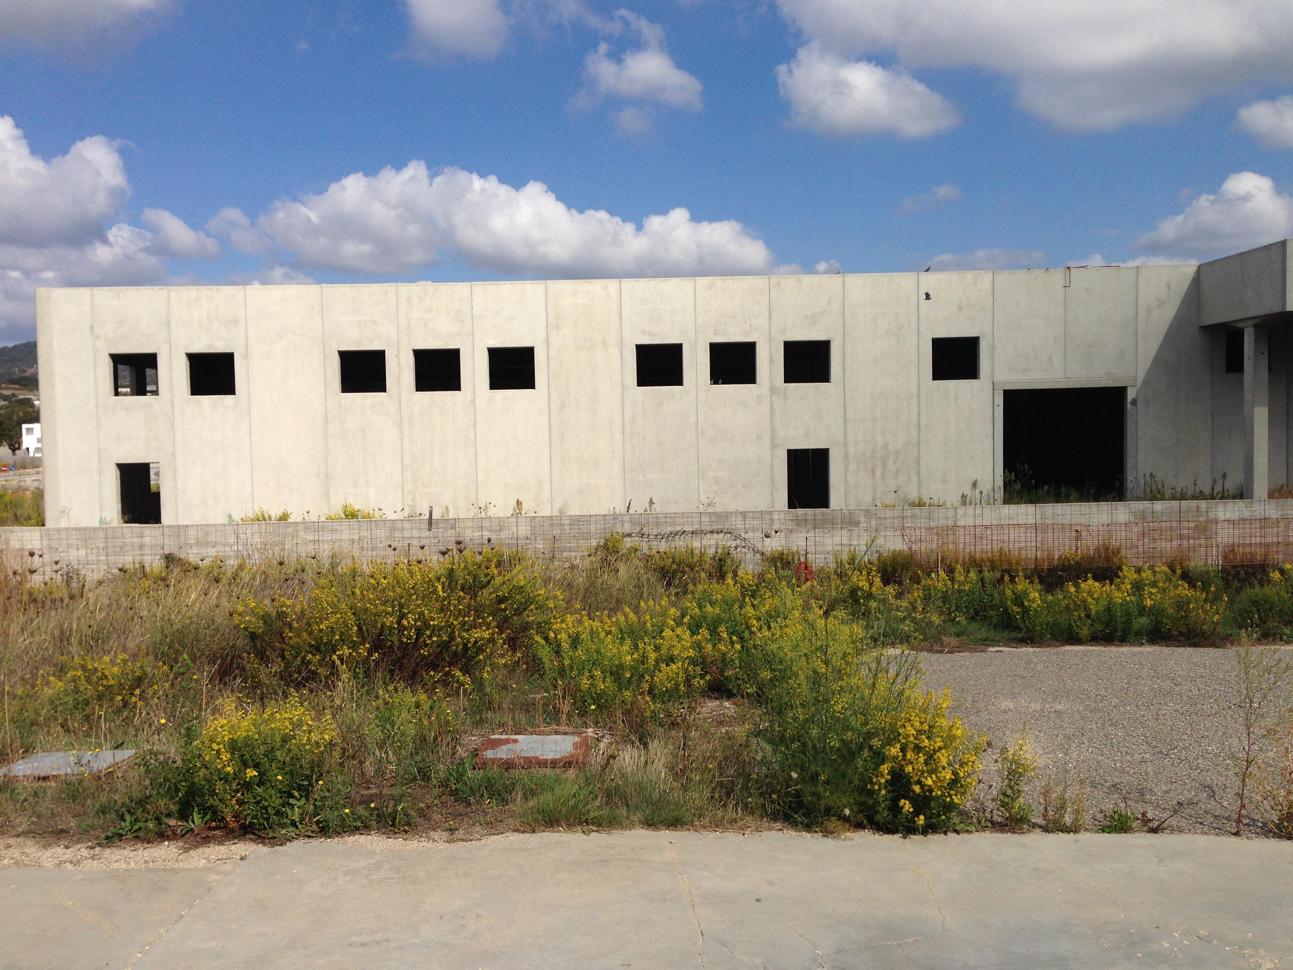
An industrial warehouse built in the early 1990s, the property has a rectangular layout and sits on a private, asphalted lot, fenced with electro-welded mesh on a solid masonry wall. Access to the property is via two electric metal gates and two pedestrian gates. Externally, the architectural appearance of the complex is simple and linear, typical of industrial buildings, with reinforced concrete (RCV) panels and vertical ribs. The sliding access doors are made of tubular galvanized steel anchored to prefabricated reinforced concrete structures. On the left side of the complex, a warehouse with a load-bearing prefabricated reinforced concrete structure and a reinforced concrete roof was constructed. Internally, the complex features a large processing and storage area. On the street-facing side, a two-story building was constructed, with the ground floor housing changing rooms and employee restrooms, and the first floor serving as offices.
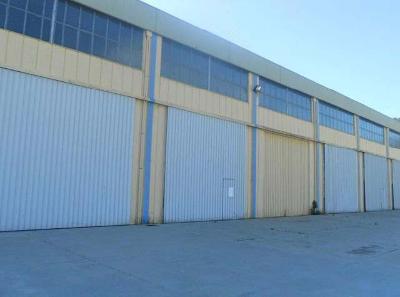
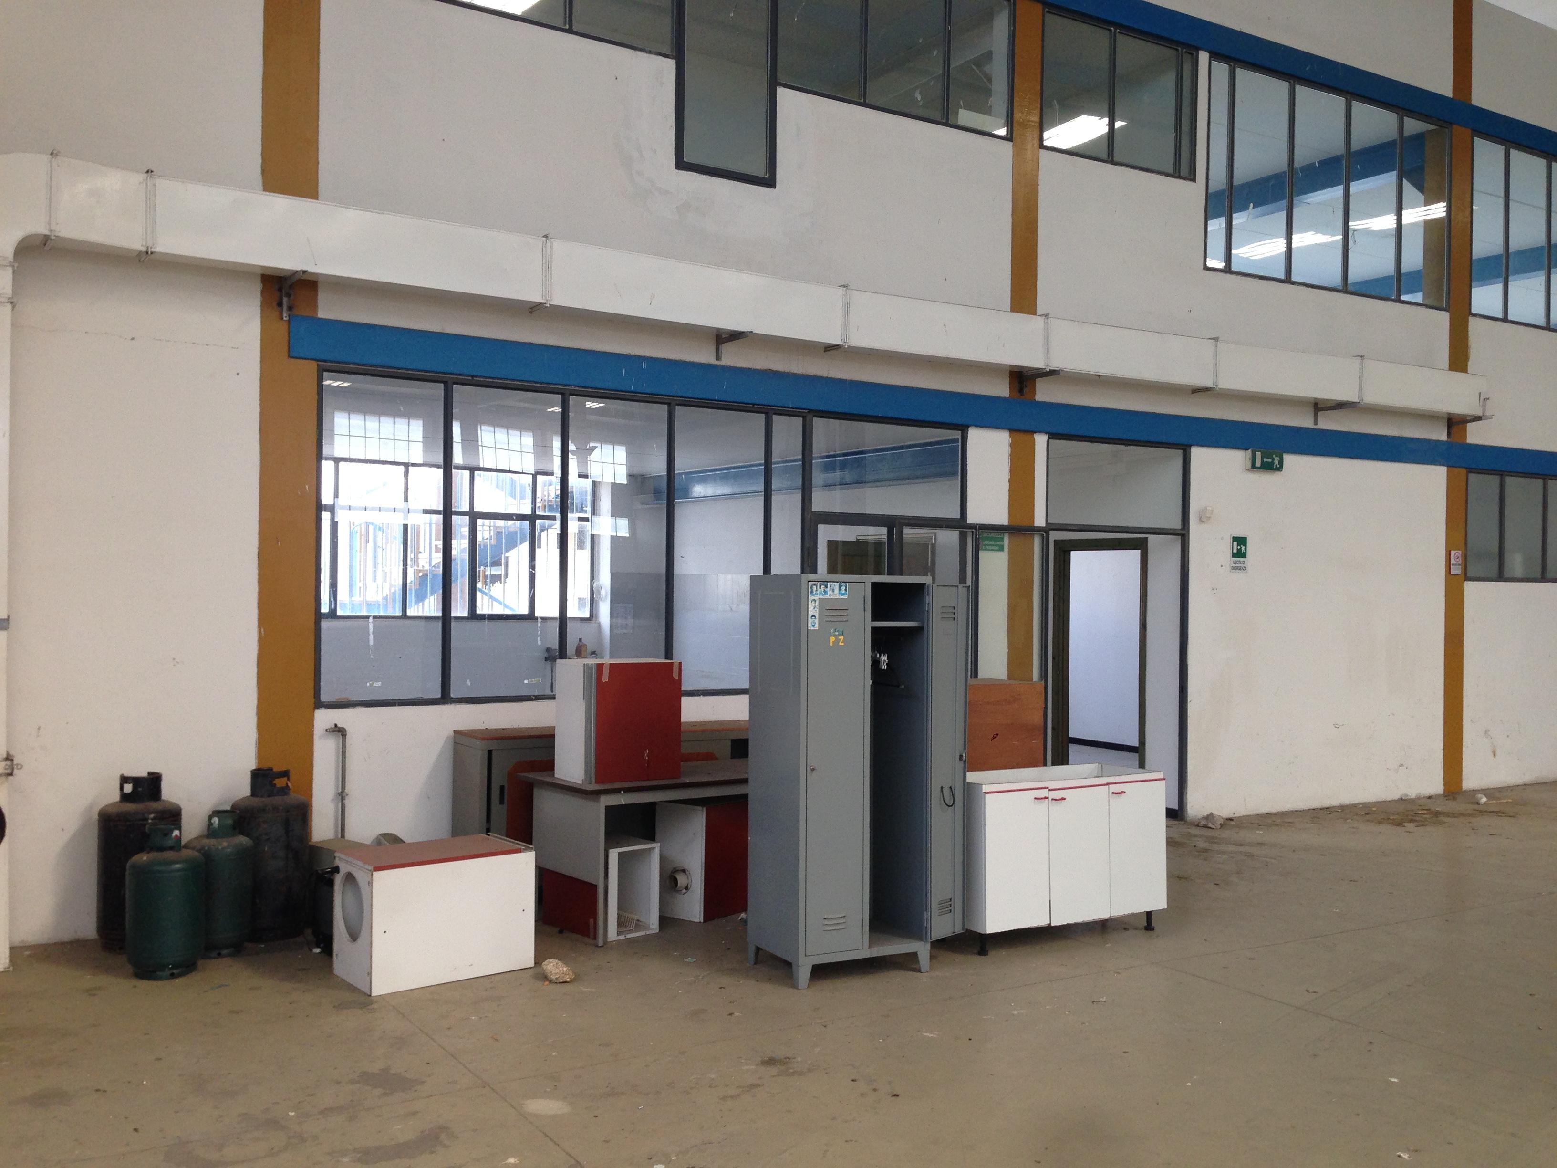
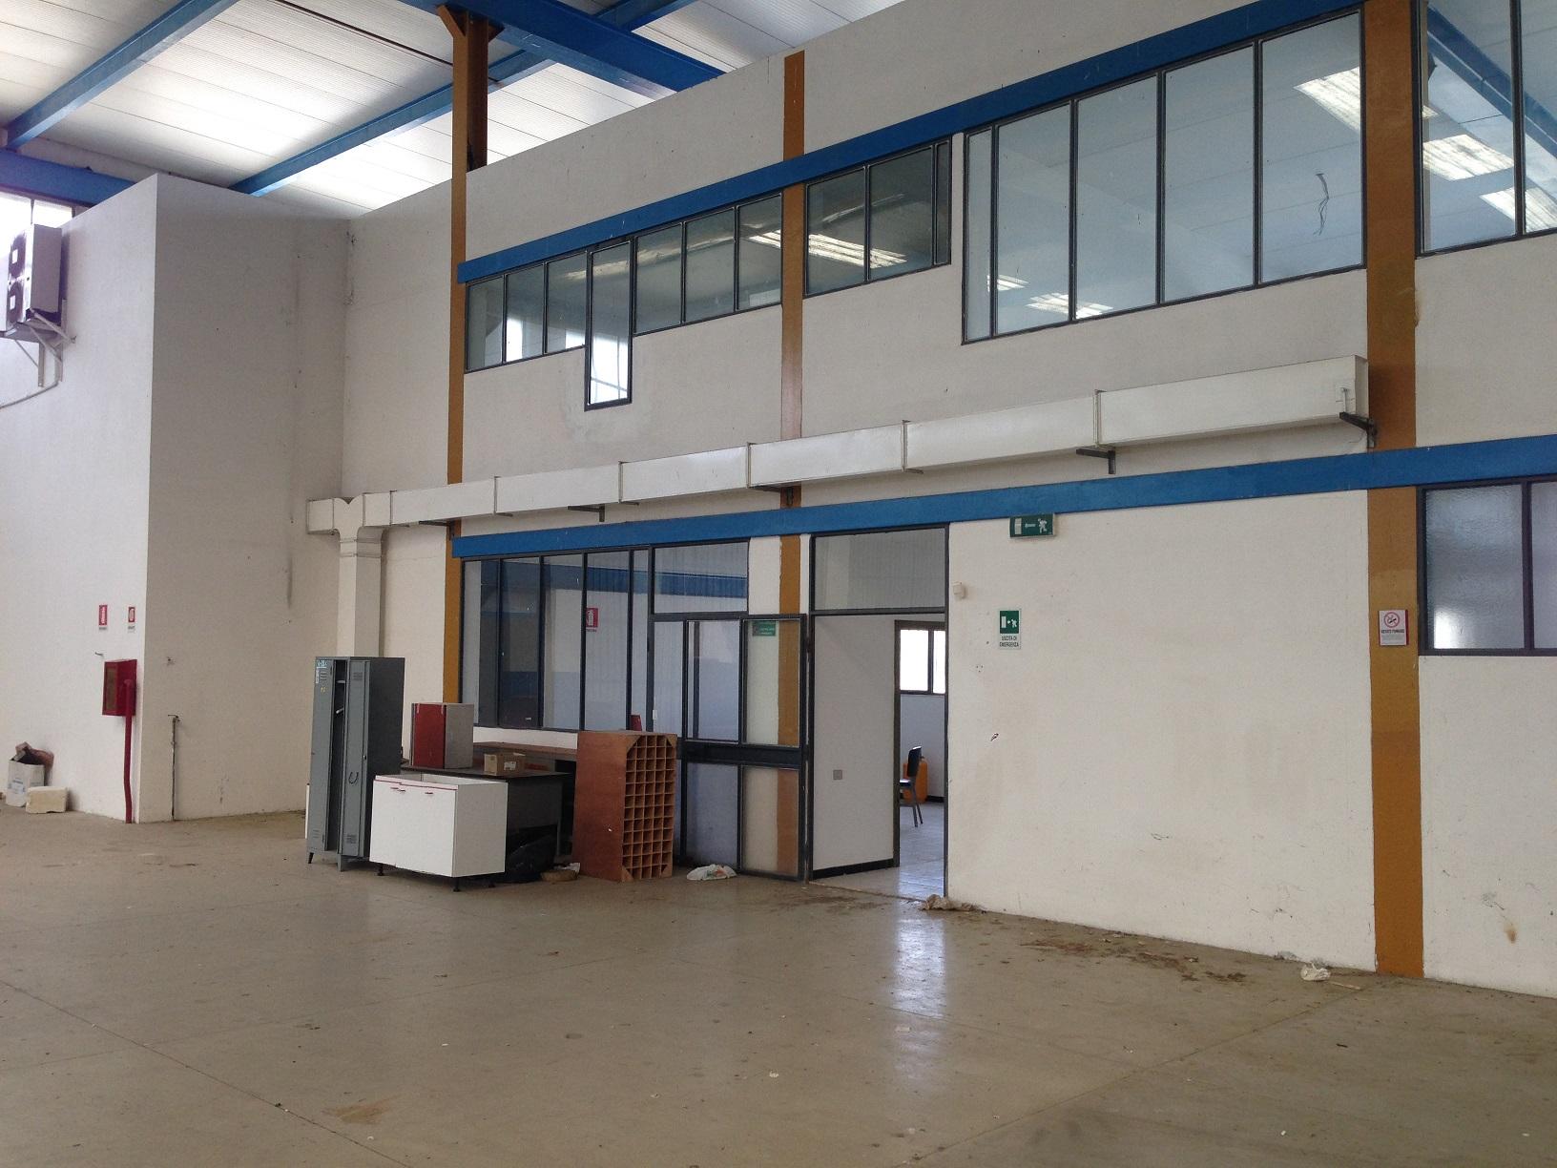
Z.I. PRATO SARDO, NUORO (NU)
Industrial Buildings
Rif. 121389
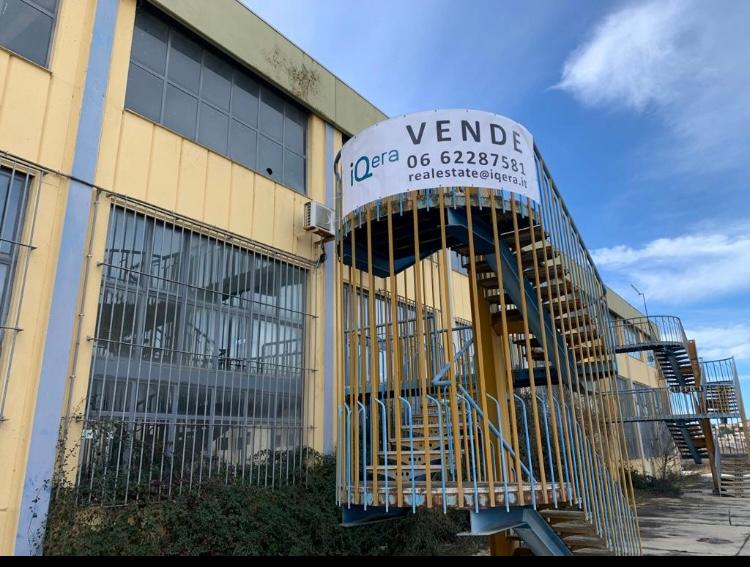
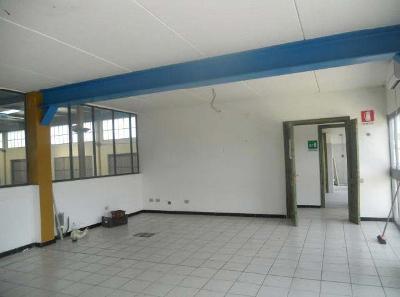
An industrial warehouse forming part of a larger complex, the property is located in the industrial zone of Nuoro. It has a rectangular layout and three levels, connected by both an internal staircase and two external steel fire escape stairs. Access to the complex is from the ground floor, which houses a production area, office space, restrooms, a changing room, a canteen, and utility rooms overlooking the street. The first floor, meanwhile, is used as an open-plan office and has the same dimensions as the floor below.
VIALE ELMAS 145, CAGLIARI (CA)
Industrial Buildings
Rif. 108749
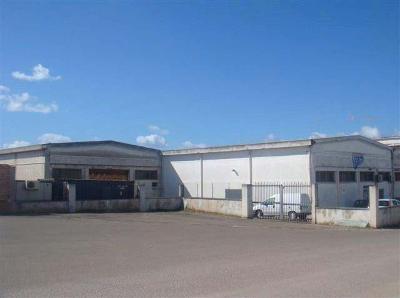
LEASED - The property consists of a single-story commercial building, located on a flat, regularly shaped, and fully fenced lot. The property is accessed via three driveway gates, one on Viale Elmas and two on Via della Nautica. The property is composed as follows: a showroom, two offices, a storage area, a goods sorting room, a restroom area, and an archive area. A modular metal structure, extending over two levels, was also constructed in the warehouse area for storing goods and spare parts. This metal structure provides access to an archive room and an office.
LOC. COTTICONE, OROSEI (NU)
Industrial Buildings
Rif. 120616
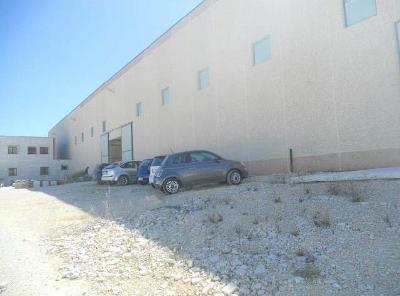
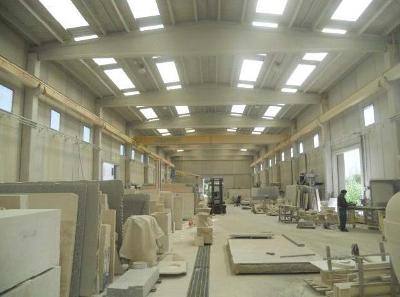
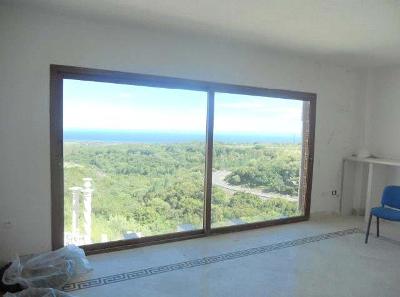
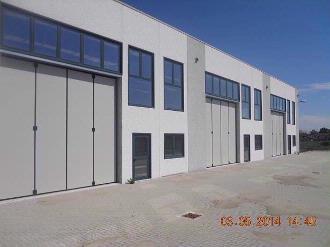
The property consists of an industrial complex with an L-shaped layout, located on an irregularly shaped and hilly lot in the Orosei area, specifically in the Cotticone area, better known as the quarry area. The main building, a warehouse, is used for marble processing. Adjoining it are the electrical substation and a second building, a two-story building housing offices, changing rooms, and restrooms for workers.
Via Binotti, NIBBIOLA (NO)
Industrial Buildings
Rif. 3081130341
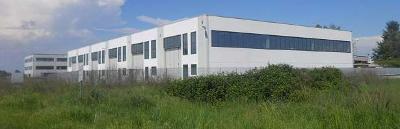
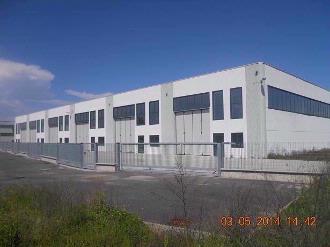
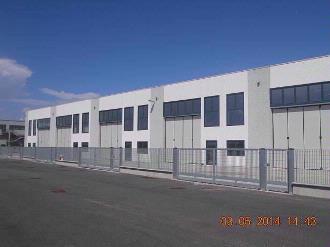
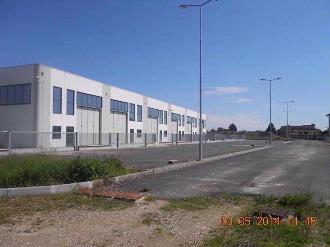
NIBBIOLA - In a central location, we offer for sale a recently constructed warehouse. The property is partly intended for commercial use and partly for production purposes (according to the PRGC). The property consists of a single large room with a bathroom. The exterior is in excellent condition and also features a driveway from Via S. Barnaba that leads to a shared courtyard for the various units.
STRADA MONGINEVRO N. 7/A PT, 1, BUSSOLENO (TO)
Industrial Buildings
Rif. 3118440007
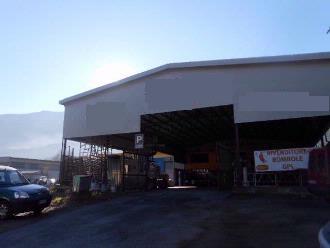
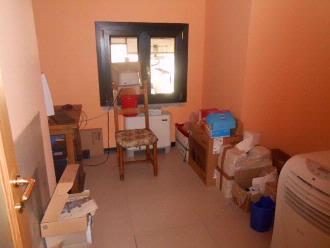
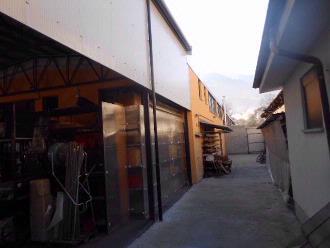
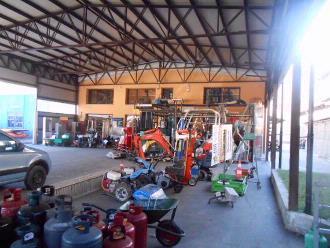
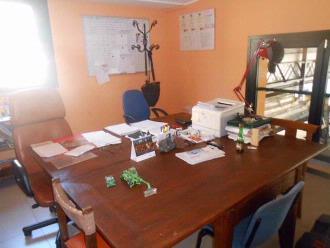
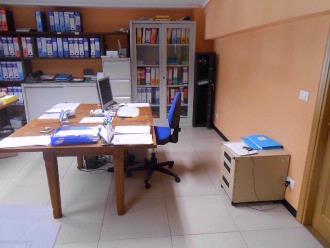
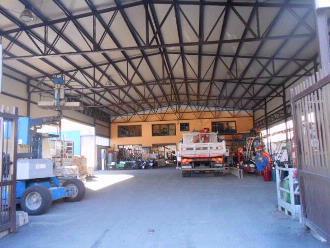
This is a portion of a two-story industrial warehouse. The ground floor comprises an entrance hall, internal staircase leading to the first floor, sales area, warehouse, bathroom with a walk-in closet, boiler room, carport, outdoor storage, and a private outdoor area. The first floor comprises a hallway, two offices, archive, bathroom with a walk-in closet, and two storage rooms. A 100 kW solar panel system has been installed across the entire roof.
STRADA VICINALE DELLA BRIOSCA 11, VILLASANTA (MB)
Industrial Buildings
Rif. 3082270052
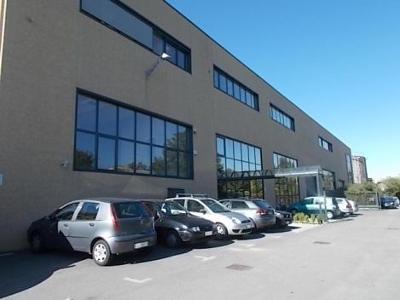
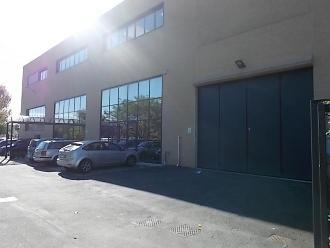
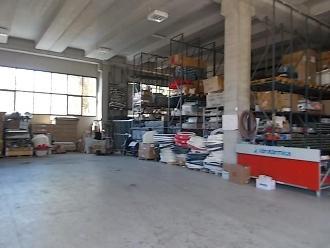
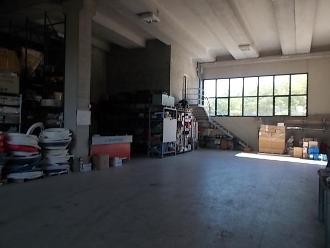
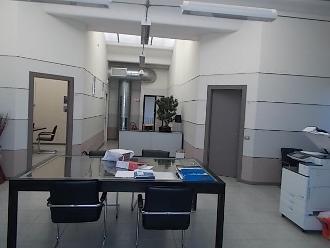
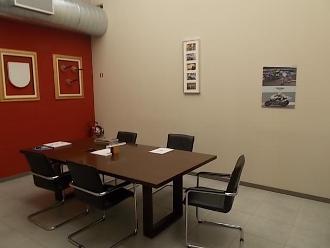
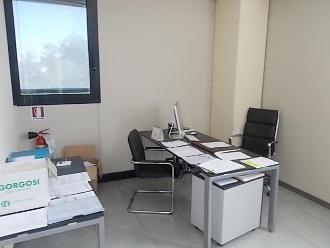
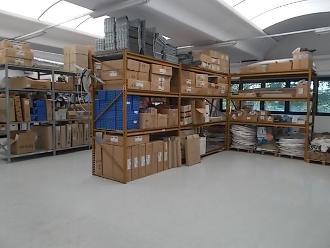
This industrial warehouse is located in the Municipality of Villasanta (MB) at Strada Vicinale della Briosca no. 11. The warehouse comprises: (ground floor) warehouse, changing rooms, restrooms, entrance hall, and appurtenant area; an internal staircase leads from the warehouse to the mezzanine level, which consists of a single room used as a canteen; the first floor comprises a landing hallway, office entrance, four representative offices, an anteroom, two restrooms, two hallways, two technical offices, and a storage room. The load-bearing structure features prefabricated reinforced concrete beams and pillars, a flat roof frame made of prefabricated reinforced concrete (predalles type), perimeter walls made of prefabricated panels with plastic facades, and metal windows and doors with double glazing. The building has industrial concrete flooring in the warehouse area, while the offices have ceramic flooring and the bathrooms have ceramic flooring and tiling. The exterior windows and doors are aluminum with low-emissivity double glazing, and the interior doors are honeycomb wood. The property is equipped with ducted heating and cooling and an alarm system. The building is located in the city's industrial area, just a few hundred meters from the railway station, bus stops, shops, schools, and public offices. The road network is managed by the SP 45 and SP 217 roads, and the municipal network.
VIA DEGLI ARTIGIANI, RUDIANO (BS)
Industrial Buildings
Rif. 3081051192
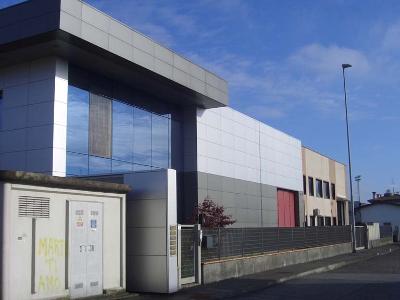
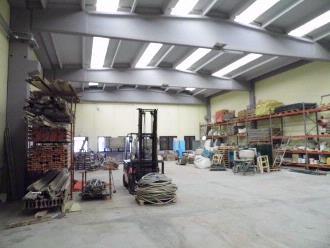
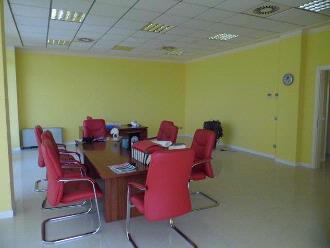
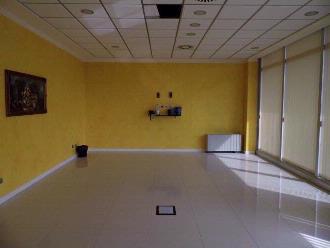
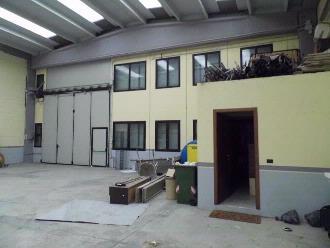
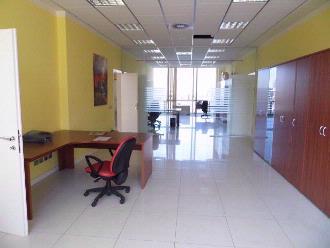
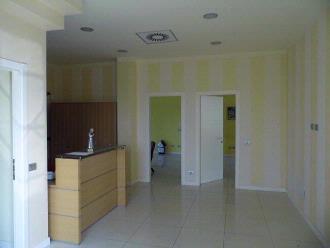
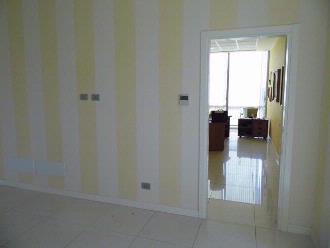
RENTED - This is a property for office and logistics use located in the industrial area north of Rudiano. According to land registry data, the property is divided into two buildings: the office building and the warehouse. The office building is spread over three floors; the ground floor contains the reception area, which provides access to the building, two office spaces, two archives, and a bathroom with an anteroom and WC. An internal staircase leads to the upper floor, which consists of an office, a meeting room, a large hallway, a storage room, and a bathroom with an anteroom. The basement is entirely occupied by an archive with a utility room and a toilet. The other building consists of a large warehouse with a bathroom with an anteroom and WC. The property includes an outdoor courtyard. The industrial area in which the building is located is adjacent to Provincial Road 2 and is approximately 1 kilometer from the center of Rudiano. The building was constructed in 1998 and subsequently expanded in 2008. Its exterior is in good condition. The load-bearing structure is made of prefabricated concrete, and the facades are partly made of painted panels and partly of continuous glass. The roof is flat, and the exterior windows are made of double-glazed metal.
CONTRADA MACCHIA POSTA, MONTE SANT'ANGELO (FG)
Industrial Buildings
Rif. 3064060030
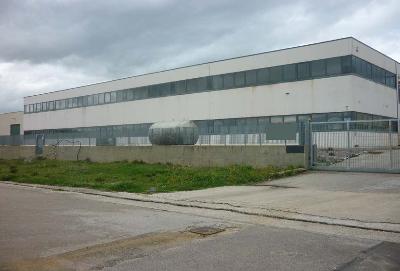
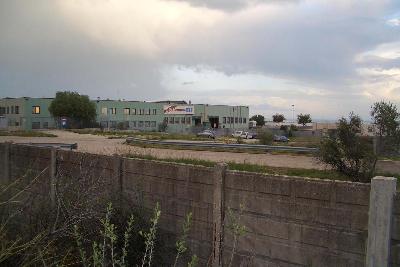
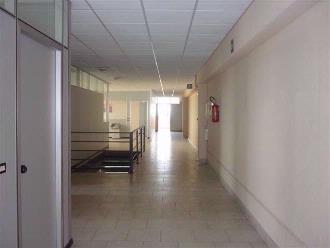
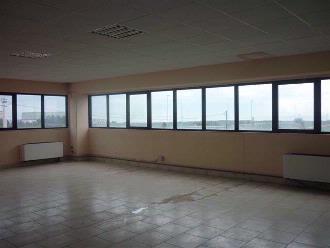
Warehouse (listed in the land registry as D/1) with its associated area, located in Monte Sant'Angelo, in the Macchia Posta area. The property, used for industrial purposes, comprises a ground floor and first floor, with a total floor area of approximately 2,755 square meters (including an office area of approximately 700 square meters). The property also includes a private outdoor area of 4,260 square meters.
via valle luna, 25, VARESE (VA)
Industrial Buildings
Rif. 3072270020
The property is located in a small production area on the southwest edge of the city of Varese, not far from the lake. The property includes a portion of a warehouse, which extends only to the first floor. This portion comprises a large workshop and restrooms. Outside, adjacent to the portion, there are additional warehouses used for manufacturing and a private road providing access to the various units. The building complex is in good condition.
Via Bertassi 34, SANT'AMBROGIO DI TORINO (TO)
Industrial Buildings
Rif. 3061130146
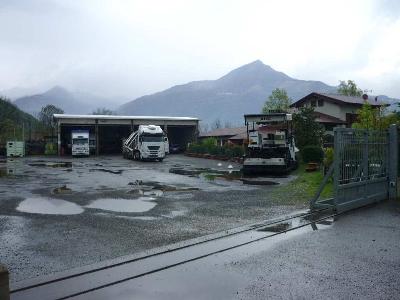
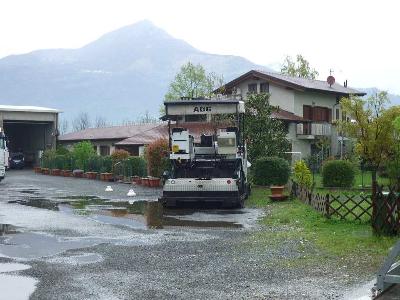
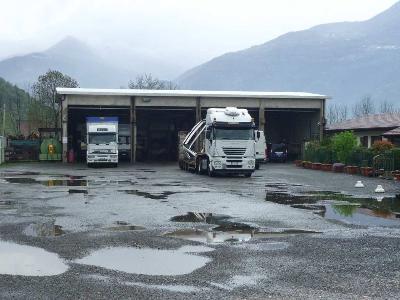
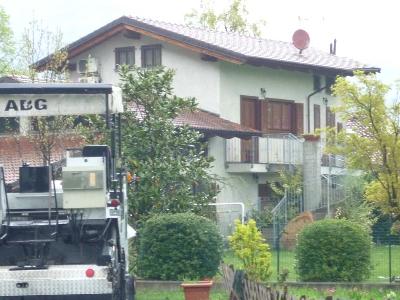
The property comprises a large plot of land comprising: a production building used as a vehicle shed; three adjacent residential units, two of which are single-story (ground floor) and one two-story (first floor and attic); and a storage unit. The property also includes an outdoor area landscaped with ornamental plants and trees. The property is located within an agricultural area on the outskirts of the municipality of Sant'Ambrogio di Torino, south of the residential development, served exclusively by urban roads.
C.so Couvert,37, SUSA (TO)
Industrial Buildings
Rif. 3041130024
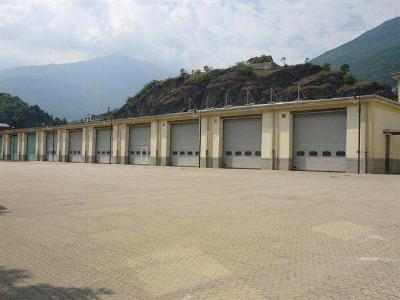
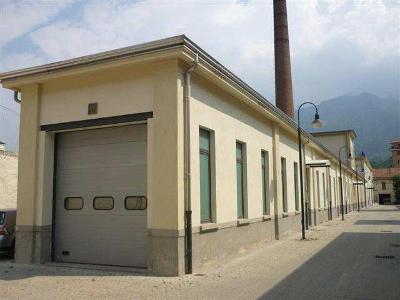
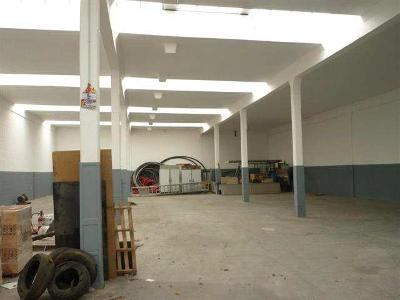
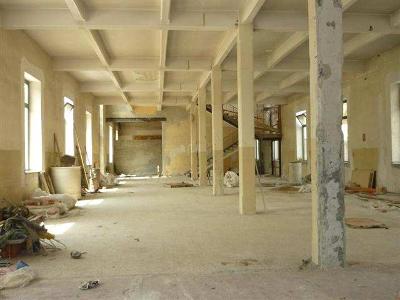
RENTED - The property comprises a production complex, comprising an irregularly shaped area covered by warehouses and canopies (in addition to residual building space, freed up by the demolition of a building). The property, consisting of several buildings from different periods of construction (1920s - 1980s), is located in the municipal area of Susa, near the S.S. 25 Moncenisio highway and the Turin-Bardonecchia motorway (A32). The property is currently occupied by the company Martina Officine Metalmeccaniche Srl, which uses approximately two-thirds of the buildings on the lot.
via volta, 9, GERMIGNAGA (VA)
Industrial Buildings
Rif. 3041070477
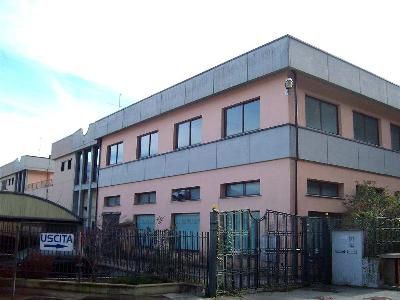
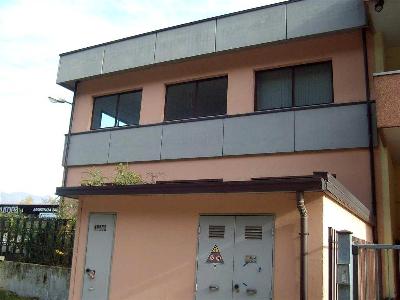
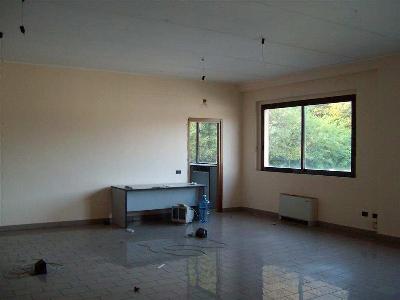
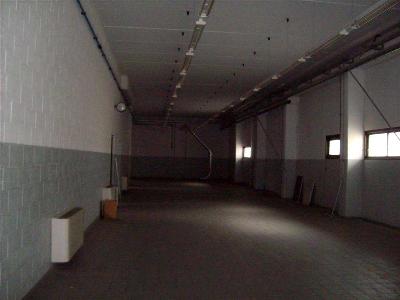
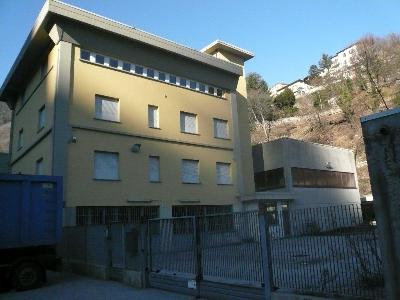

The property comprises a building complex for artisanal/production purposes. It comprises two adjacent and interconnected buildings, dating back to 1996 (building A) and 2001 (building B). Both buildings have two floors above ground and are intended for laboratories/warehouses (ground floor) and offices/residential units (first floor). The property also includes an open area paved with interlocking blocks along the longer side of the building. This area is currently partially protected by a false wooden roof, for which the owner has informed us a demolition plan has already been submitted. Two stairwells (one for each building) provide access between the two levels, which have a rectangular floor plan. On the first floor, they include a large terrace separated by the two residential units.
via majet, 16, CASLINO D'ERBA (CO)
Industrial Buildings
Rif. 3041070037
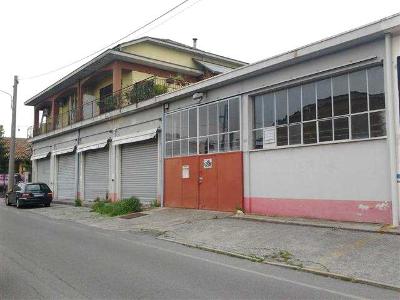
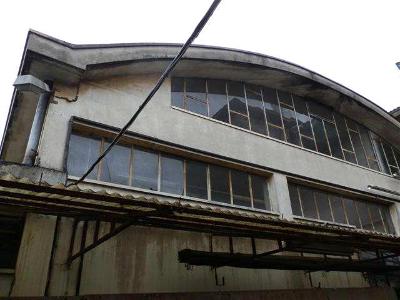
This portion of the property is located on the first, second, and third floors of a four-story complex with a regular rectangular layout and an adjacent warehouse, also owned by the property. The building is connected vertically by an internal staircase served by an elevator; it has a cast-in-place reinforced concrete structure and a flat roof waterproofed with bituminous felt. The warehouse (effective height under beam = 6.17 m) has a prefabricated reinforced concrete structure with double-pitched roof beams and pillars equipped with brackets for overhead crane beams. The infill walls are made of prefabricated panels with formwork-like appearance, with sandwich metal doors with insulation and folding doors. The property also features ample maneuvering space, partly in rammed earth and partly covered with reinforced concrete slabs, as well as a large garage constructed of prefabricated reinforced concrete elements.
Via Europa, 5, CHIARI (BS)
Industrial Buildings
Rif. 3051050125


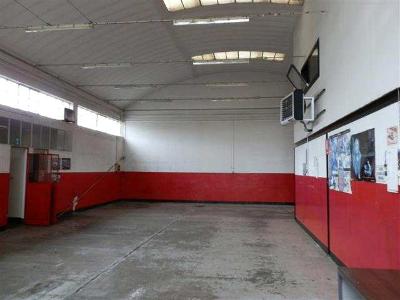

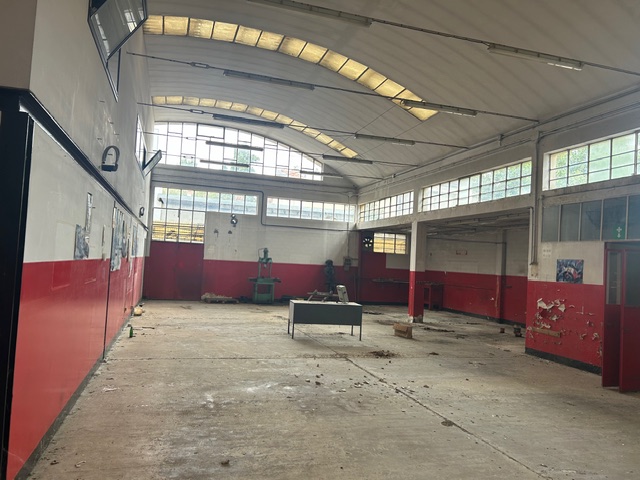
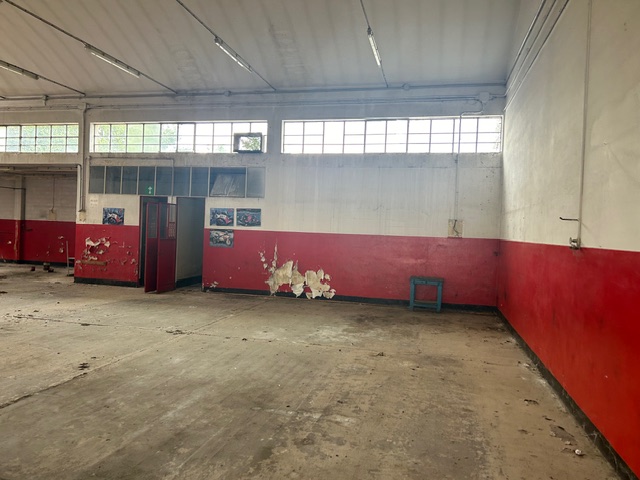
This property comprises a ground-floor portion, a mezzanine room, and a basement room. This portion is part of a larger, regular-shaped building with two above-ground levels; its other function is residential. The portion of the property, which is the subject of this listing, had a dual use: partly for sales and partly for maintenance/repair of motorcycle products. The mezzanine room was used as a restroom, while the basement room was used as a warehouse. The property was built in the early 1980s, and both pedestrian and vehicular access is provided directly from multiple entrances on Via Europa. A private green space, not directly adjacent but located on the same street alignment as Via Europa, is an accessory appurtenance of the property.