

Oops!
There are no listings matching your search. Remove filters or broaden your search to see more results.
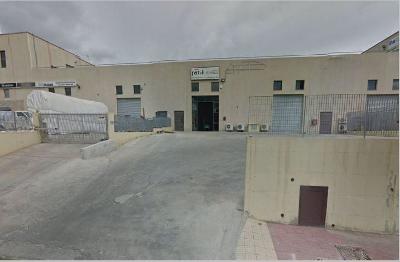
STRADA N. 28, Zona Industriale Predda Niedda, SASSARI (SS)
Industrial Buildings
Rif. 124796
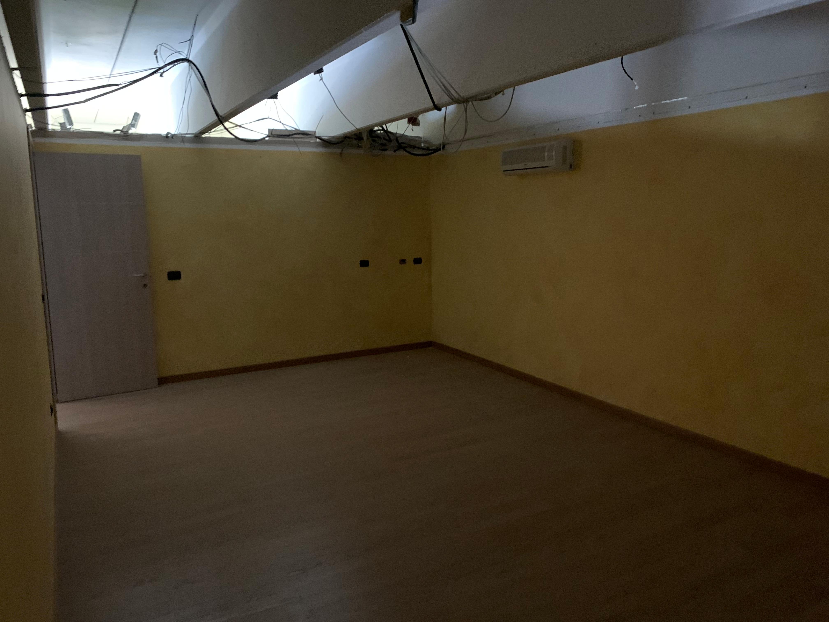
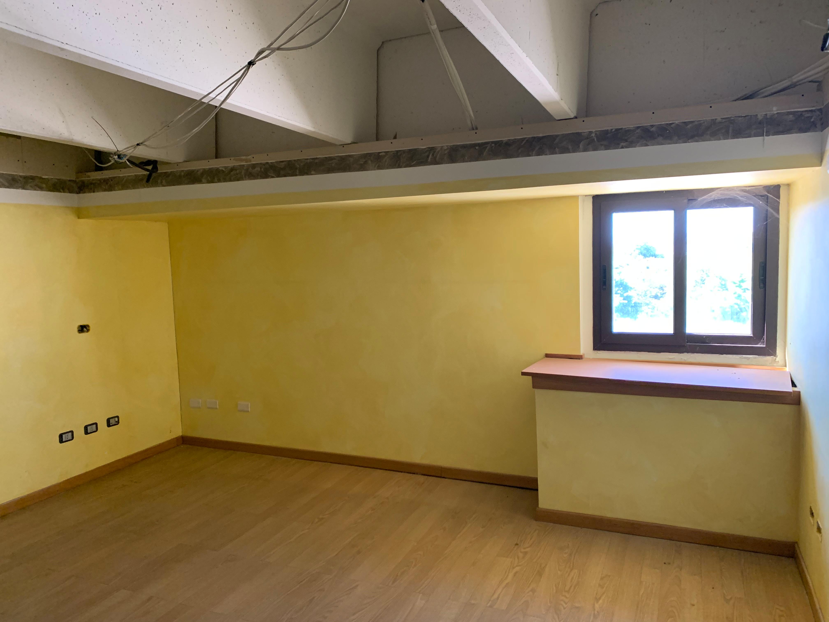
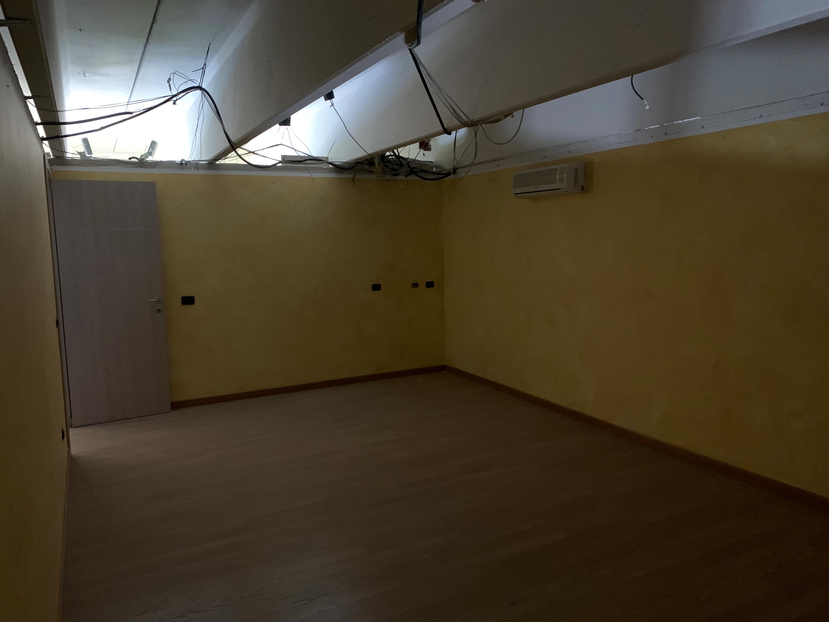
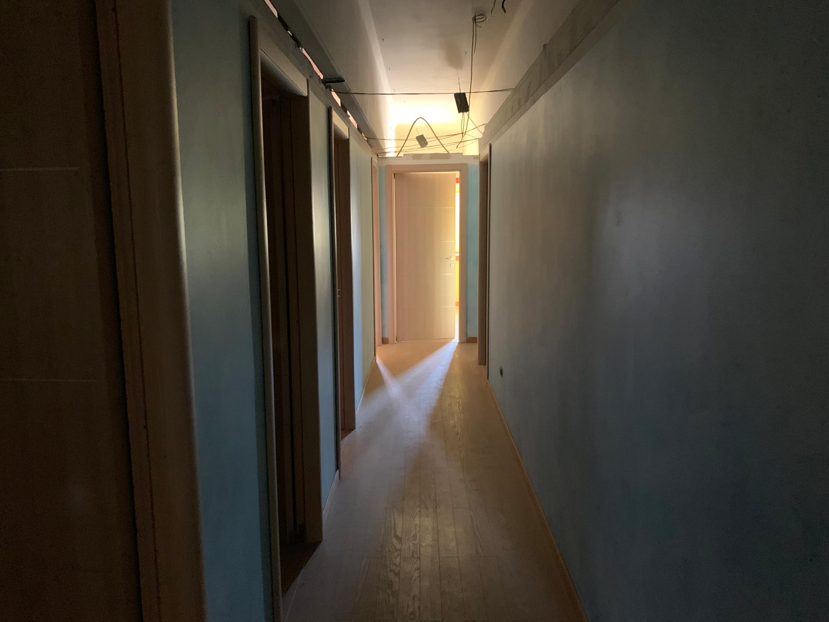
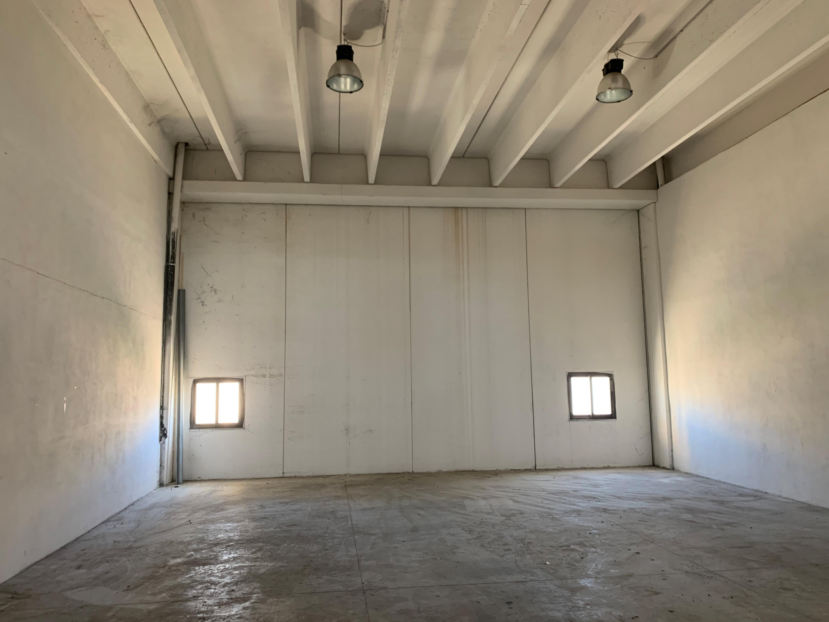
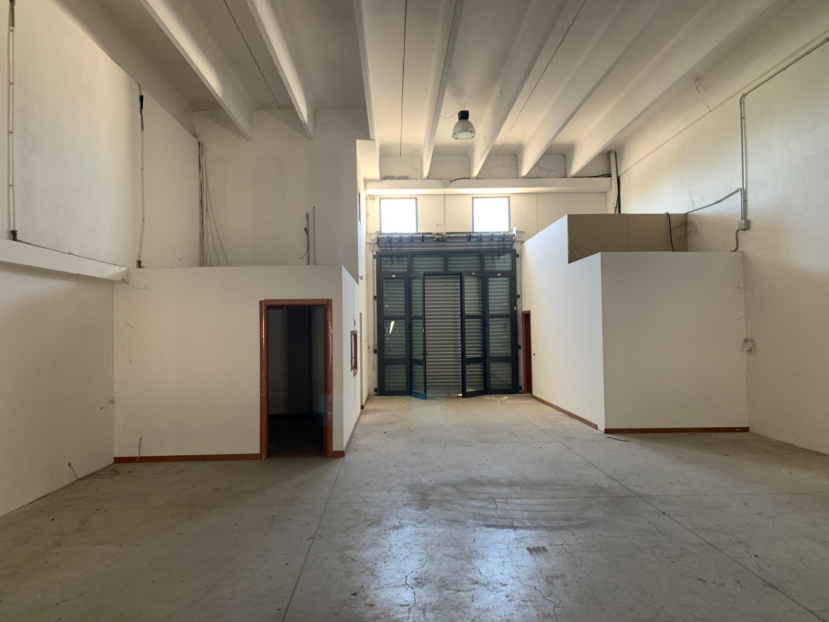
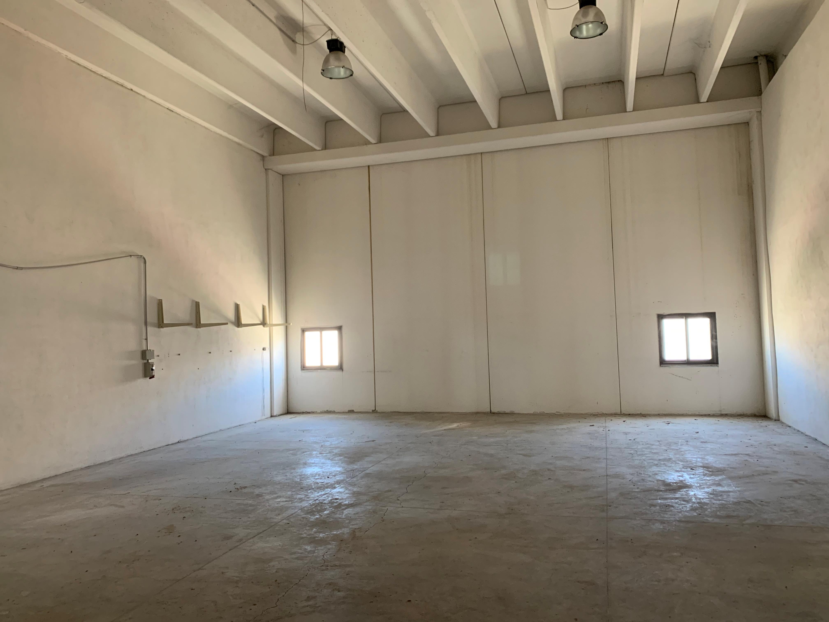
This is a portion of a building intended for industrial use (cadastral category D/7), located in the Municipality of Sassari (SS), with an adjoining 135 sq m yard. The property, with a total surface area of 690 sq m, comprises: the ground floor consists of three workshop rooms, a warehouse (H=5.85 m), storage, reception, tool room, archive, changing room, and restrooms; the mezzanine level consists of a storage room, three workshop rooms, archive, storage, and two bathrooms with an anteroom (H=2.70 m). The property in question has a prefabricated reinforced concrete structure. Overall, the building is in good condition.
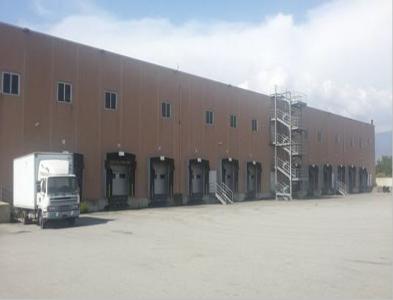
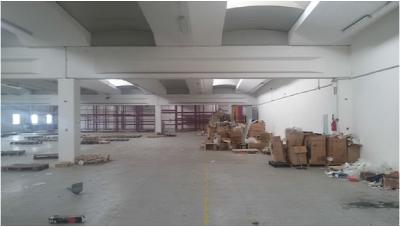
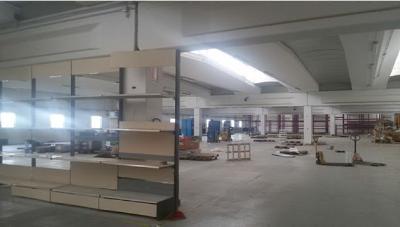
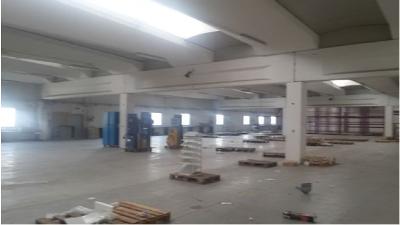
Strada Statale 106 snc (Contrada San Nicola), BOVALINO (RC)
Industrial Buildings
Rif. 153424
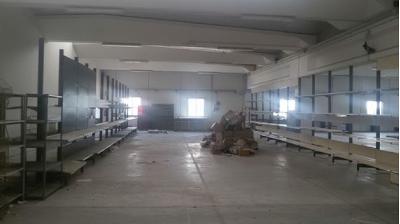
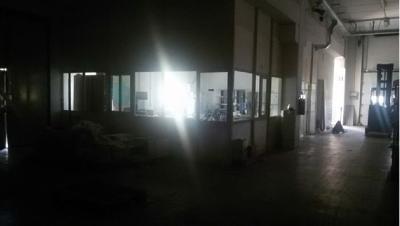
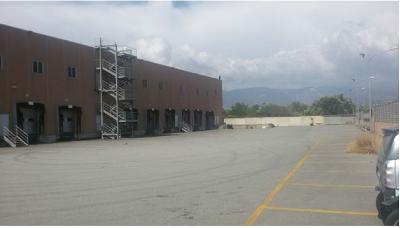
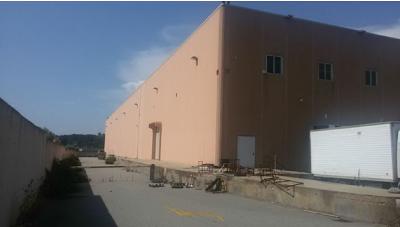
This is a warehouse used for storage located in Contrada San Nicola. The property in question, registered in the land registry as category D8, is spread over four floors (ground, first, second, and third) and has access to Strada Statale 106 (Contrada San Nicola), approximately 2.8 km from the town center of Bovalino (RG), in a predominantly residential suburban area, near the junction of the SS106 Taranto - Reggio Calabria highway. The warehouse is composed as follows: the ground and second floors contain storage rooms, the first floor contains changing rooms/restrooms, and the second floor contains offices. The floors are connected by an internal staircase and elevator. The ground floor has a floor area of 8,040 m2, the first floor 200 m2, the second floor 2460 m2, and the third floor 200 m2. The warehouse also includes a maneuvering area of 8,139 m2.
via is pinnas, SANTADI (SU)
Industrial Buildings
Rif. 125593
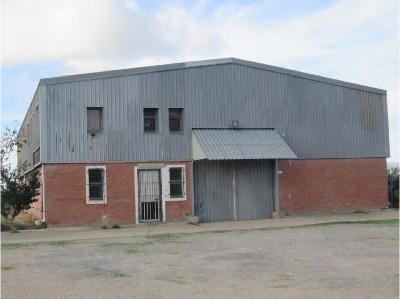
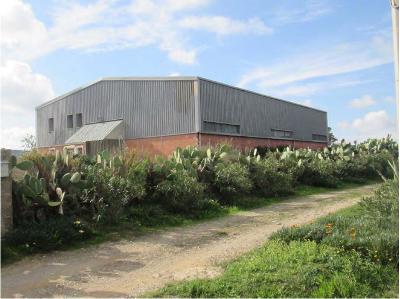
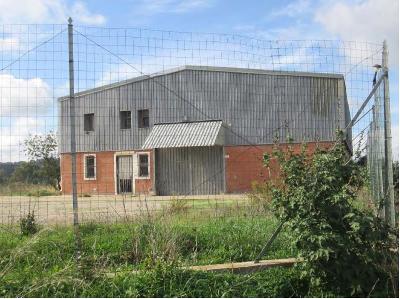
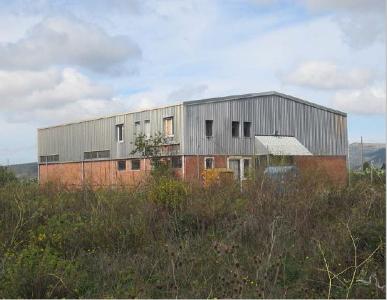
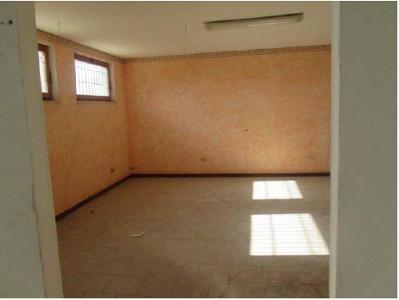
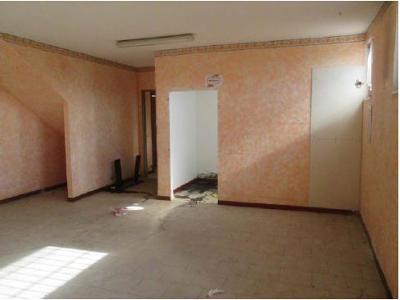
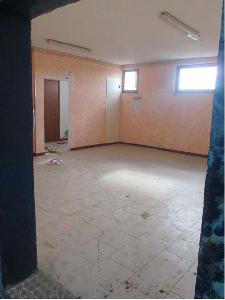
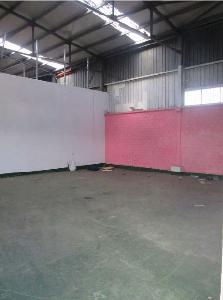
Industrial warehouse with adjoining courtyard area on four sides, registered with the NCEU on sheet C/9 item 273 sub. 3, cadastral category D/8. It is located on the outskirts of Santadi in an area with services and infrastructure. The structure is spread over two levels for a total of 506 square meters: the ground floor consists of an office, bathroom, and anteroom, while the first floor, accessible by a flight of stairs, contains a hallway, three office spaces, a bathroom, and anteroom. A plasterboard wall divides the ground floor work area into two zones.
SS 554 KM 9 ang. Via del Lavoro, SELARGIUS (CA)
Industrial Buildings
Rif. 137685
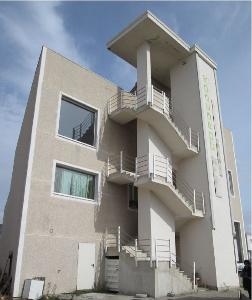
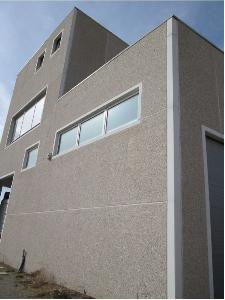
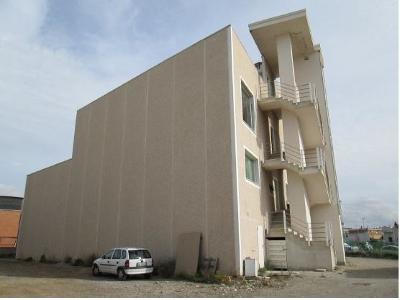
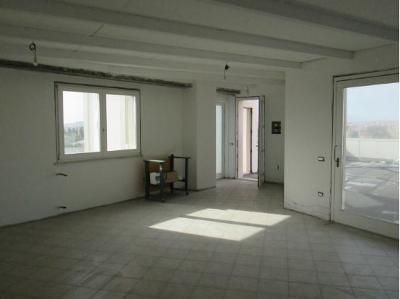
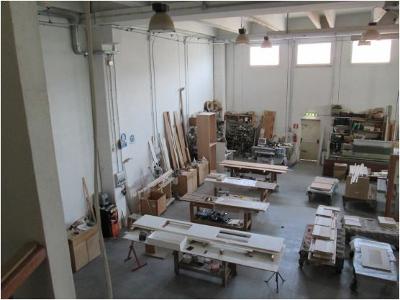
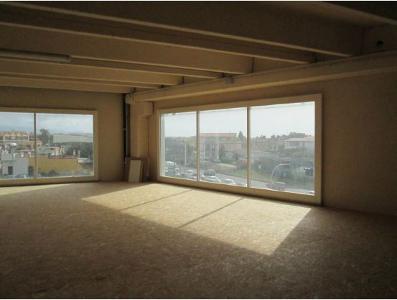
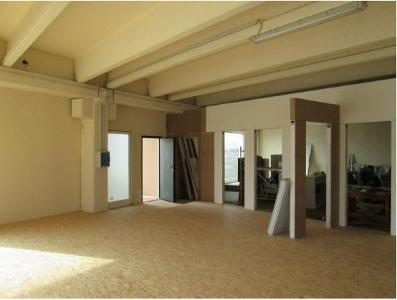
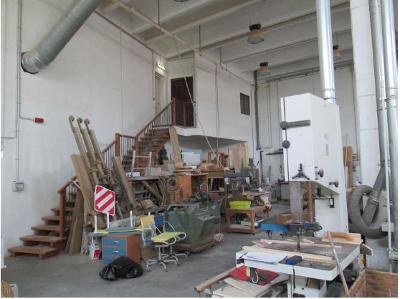
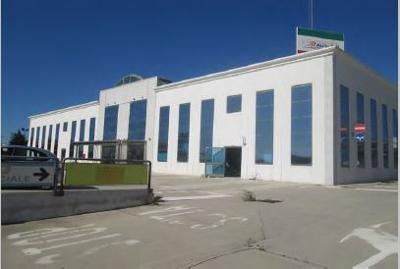
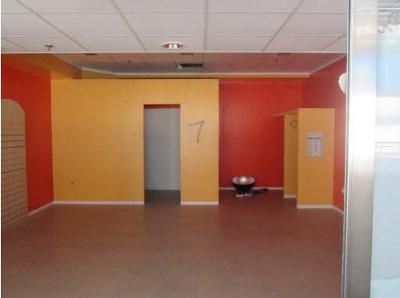
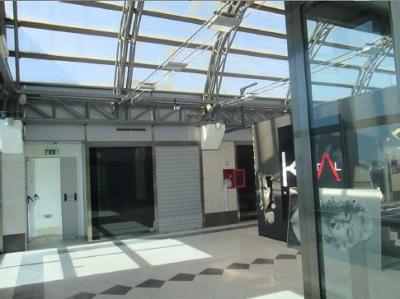
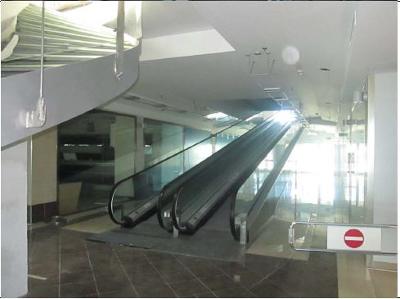
Located in the industrial area of Selargius, this three-story building comprises: - listed as sub-division 2, ground floor: processing room, utility room, and porch; on the first floor: two offices, utility room, bathroom with anteroom, and storage room (Category D/7 - Industrial Building); - listed as sub-division 3, second floor: large meeting room with bathroom and anteroom, all overlooking a terrace (Category C/2 - Warehouse); - listed as sub-division 4, third floor: accessed from a terrace, an apartment (to be finished internally) comprising an entrance hall, living room, kitchenette, utility room, bathroom, and three bedrooms (Category A/3 - Low-cost housing). The entire building is connected by an external staircase with a lift (to be installed). A courtyard area completes the property. The property in question features reinforced concrete and prestressed concrete structures. and pre-stressed reinforced concrete floors. The exterior windows are wooden with double glazing. The property is generally in good condition. The building is located in the industrial area of the Municipality of Selargius, characterized by a prevalence of artisanal and manufacturing buildings. It is well-served as it is just 2 km from the city center and close to the SS554 Cagliaritana state road.
Via della Rinascita, SANT'ANTIOCO (SU)
Industrial Buildings
Rif. 124384
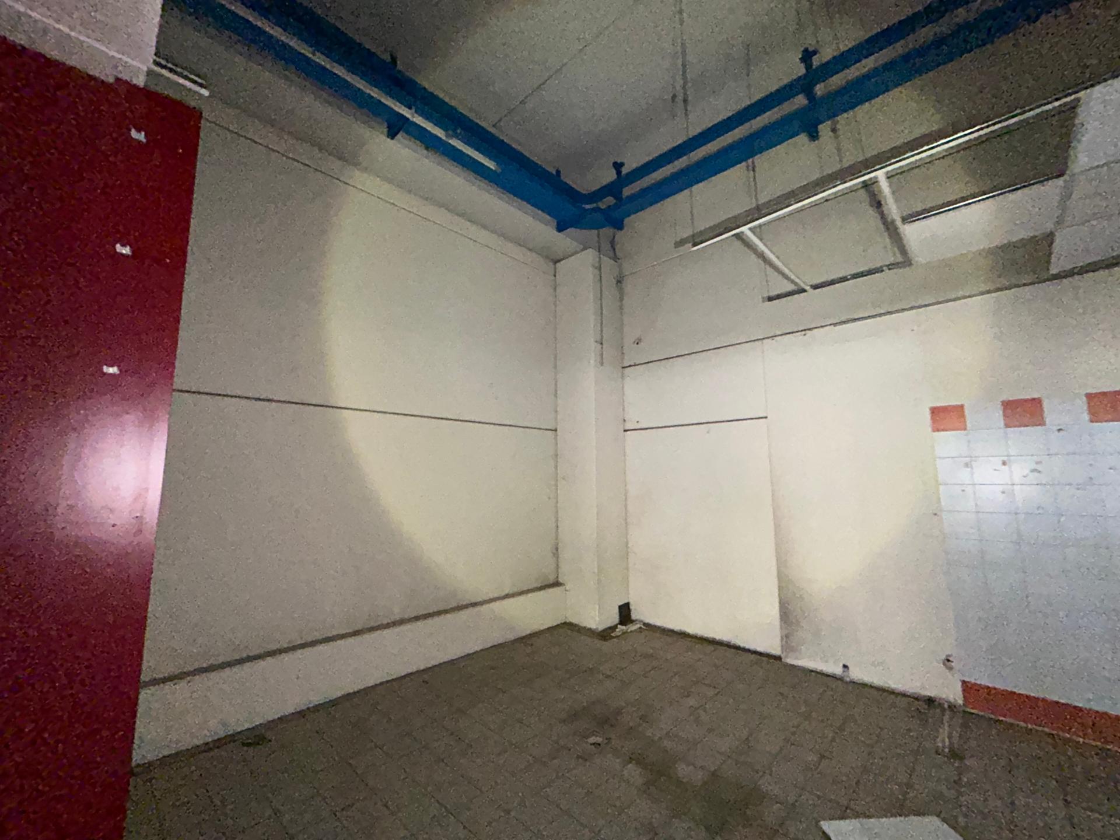
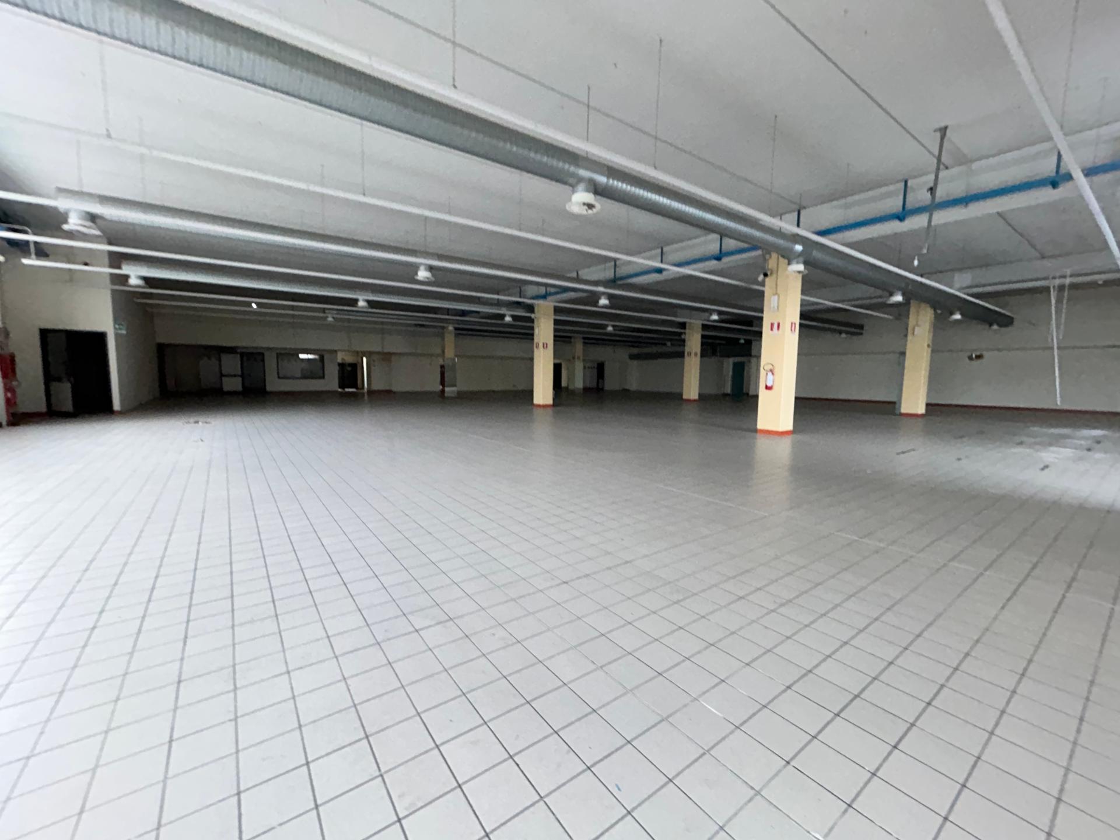
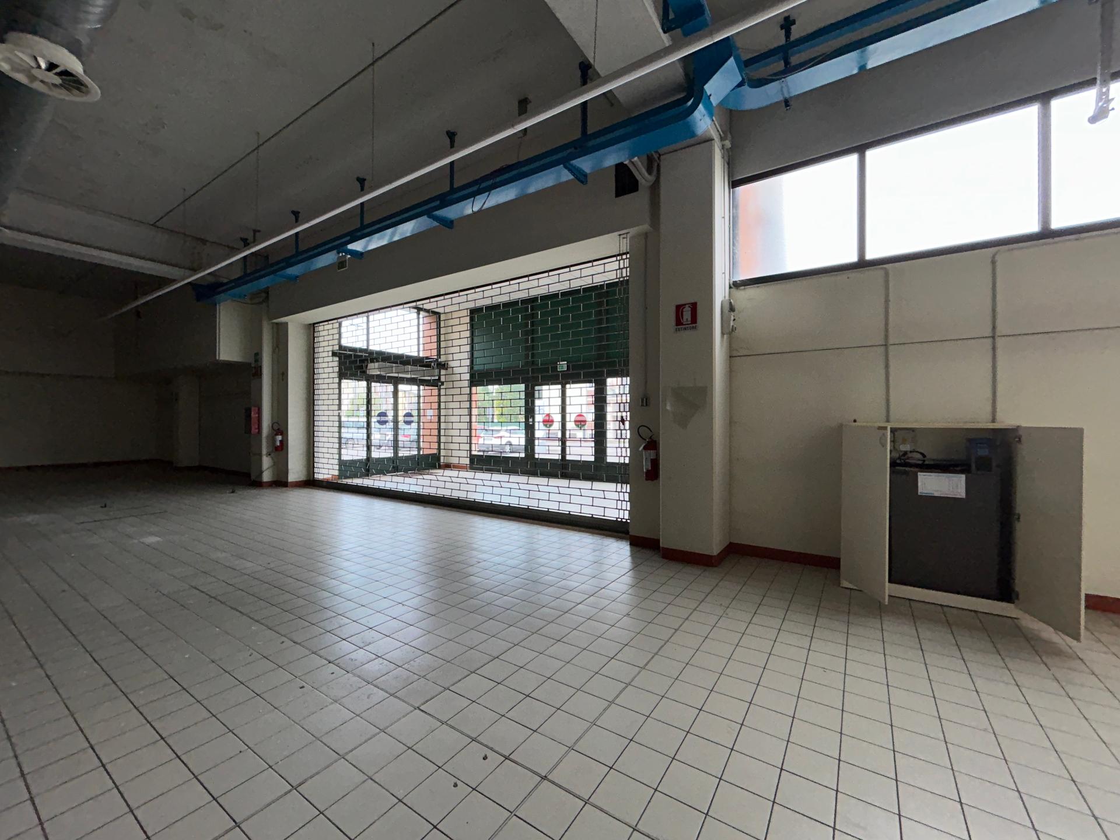
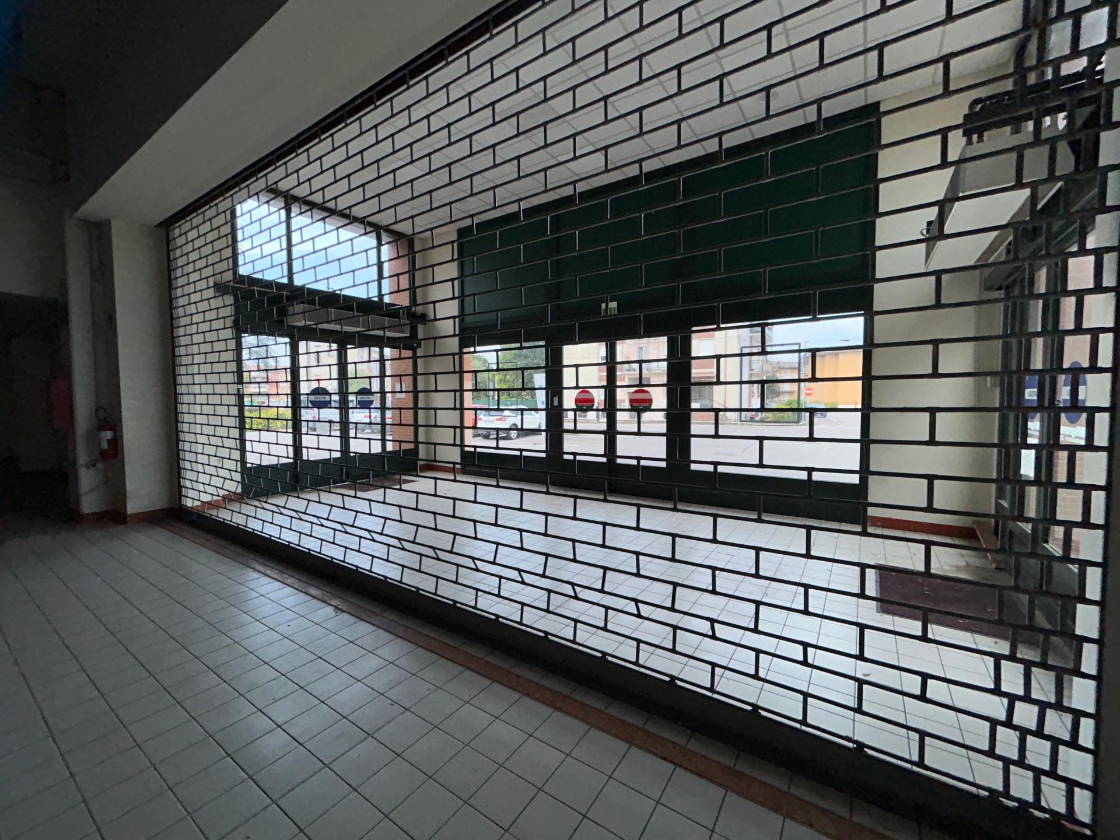
In SANT'ANTIOCO, specifically on Via della Rinascita, we offer for sale a large prefabricated structure spread over two floors. The ground floor houses numerous shops, a large supermarket, and restrooms, while the first floor houses a large area used as a nightclub with adjoining restrooms. The property also features a large outdoor area used as a parking lot. This portion of the property is primarily intended for commercial use.
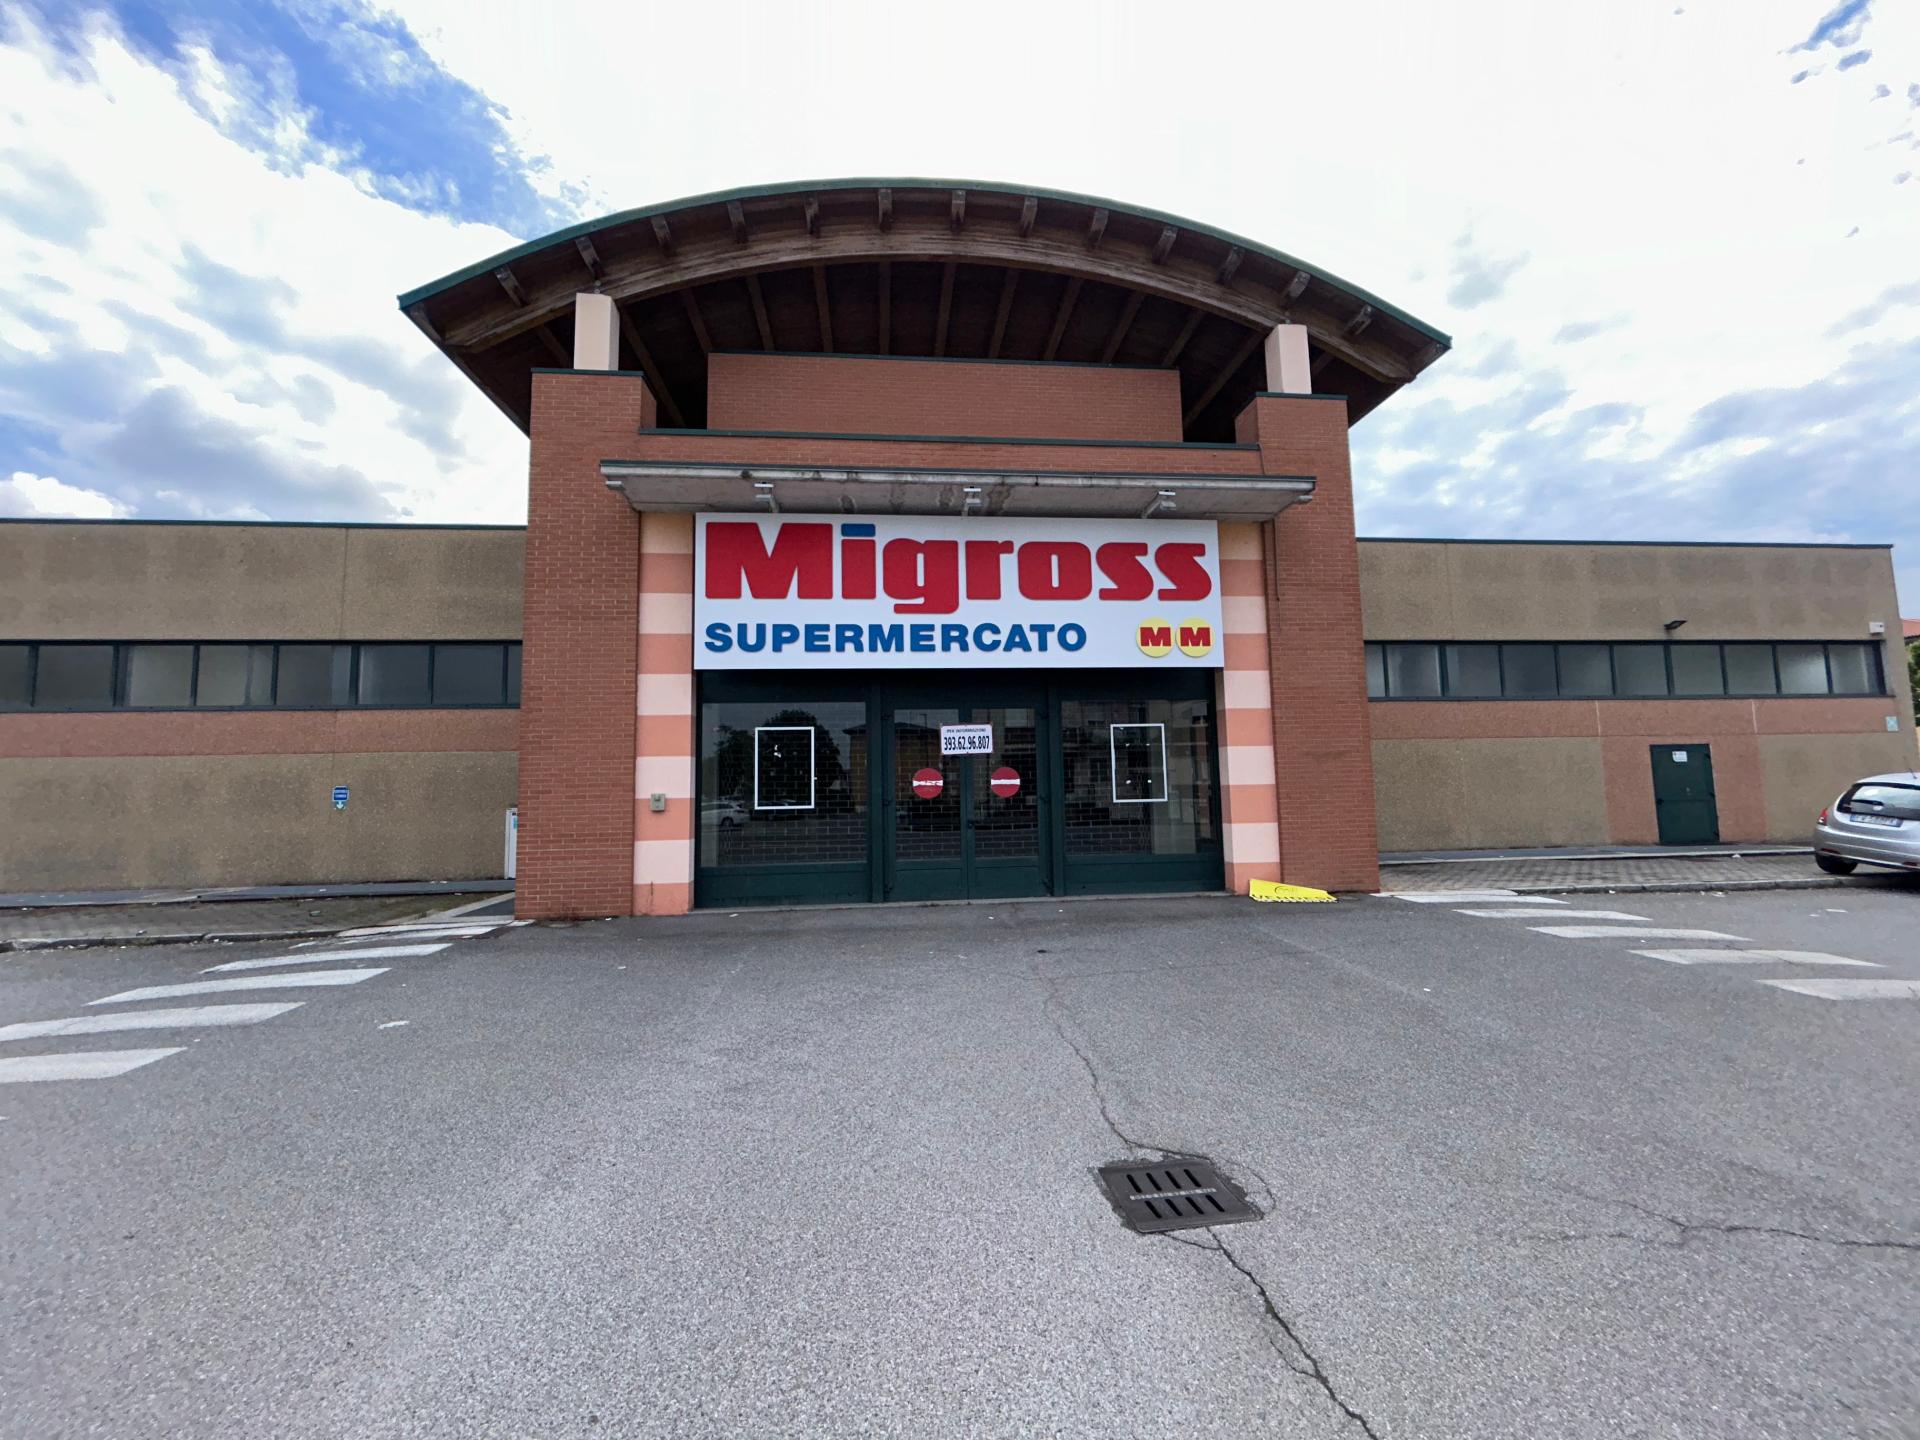
Via Torquato Tasso, PALAZZOLO SULL'OGLIO (BS)
Industrial Buildings
Rif. 3051050485
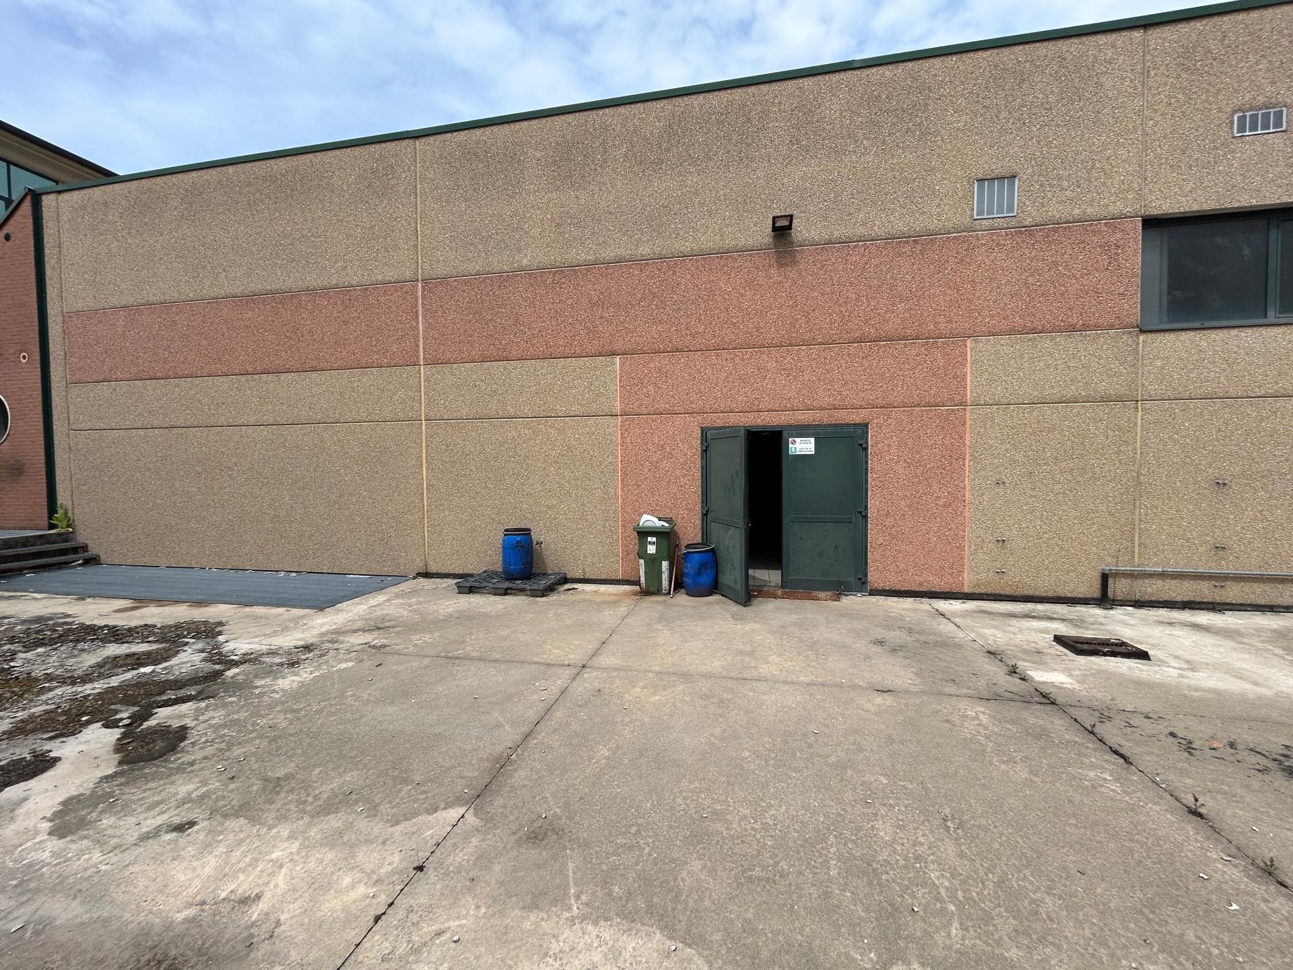
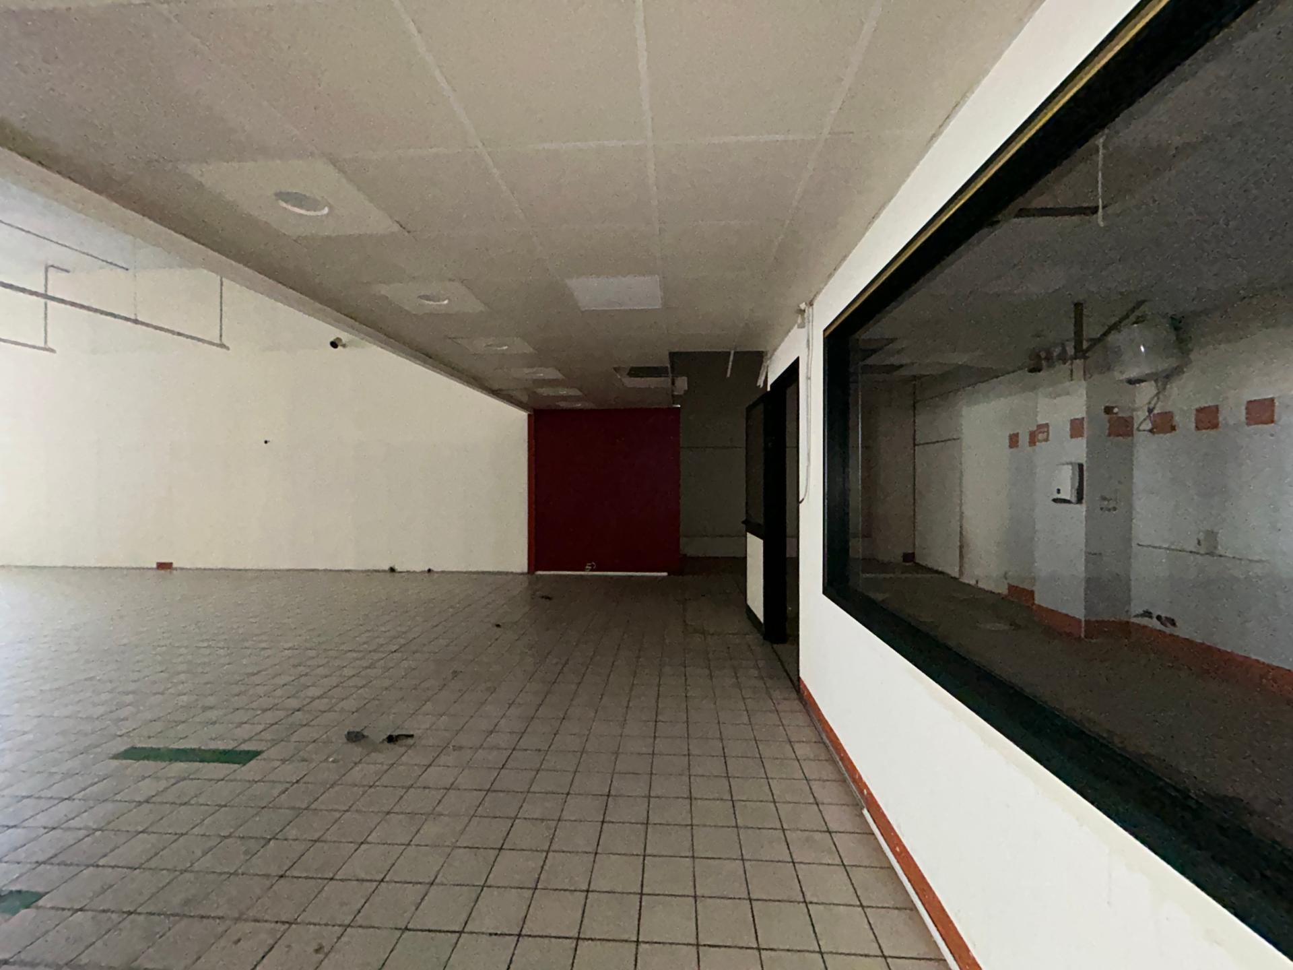
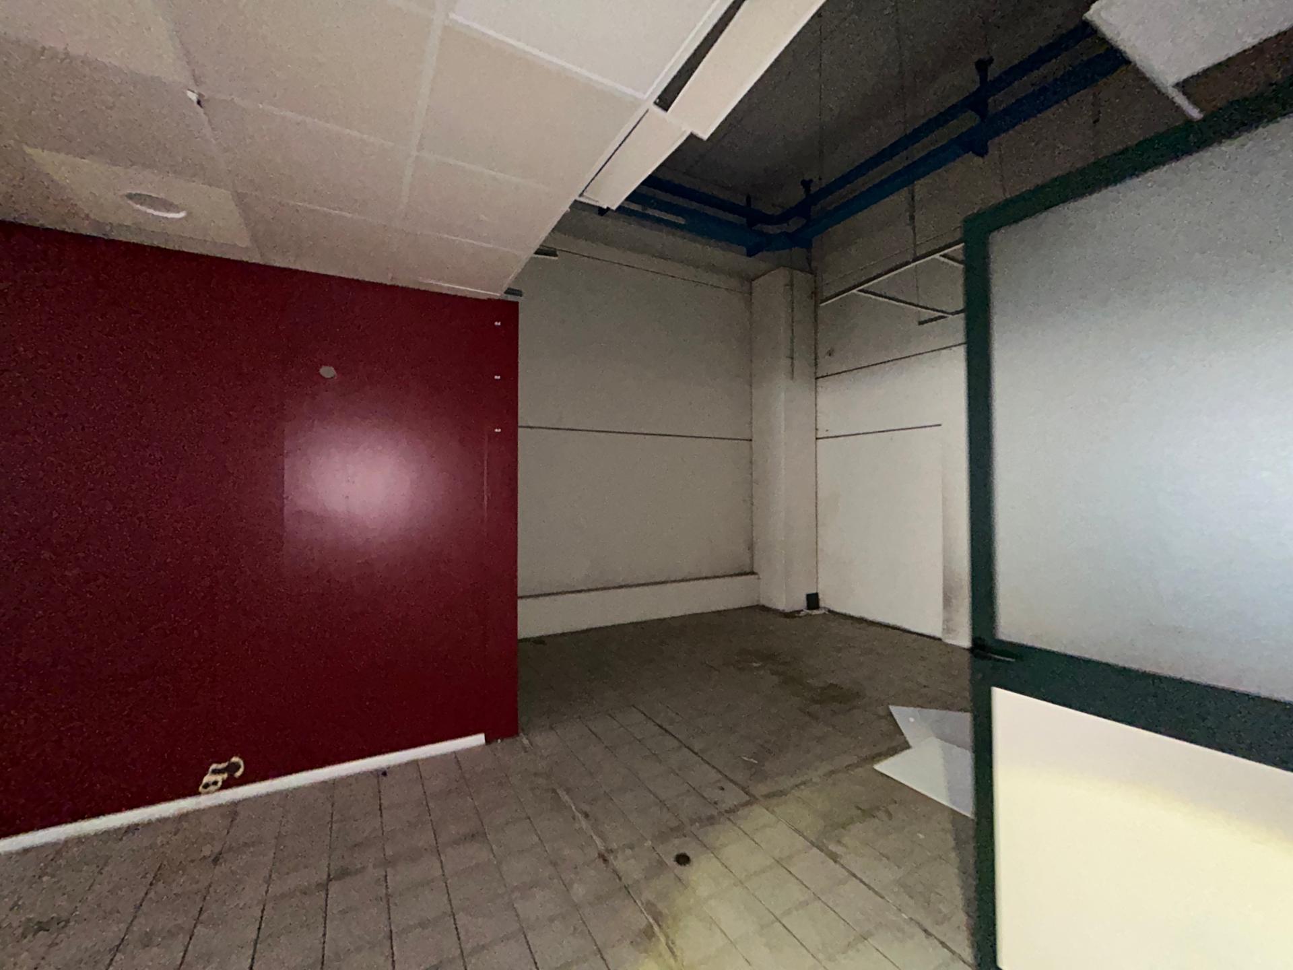
In PALAZZOLO SULL'OGLIO, specifically on Via Torquato Tasso, we offer for sale an industrial warehouse. The property is spread over three levels and comprises approximately 345 square meters of utility rooms in the basement, a large open-plan space of approximately 1,045 square meters, and approximately 445 square meters of utility and processing rooms on the ground floor, and a covered terrace on the second floor housing approximately 150 square meters of refrigeration equipment. The total area is 3,170 square meters, plus a 355 square meter outdoor courtyard and a 15 square meter electrical substation. The property also includes a large outdoor parking area of approximately 1,320 square meters. The property enjoys an excellent location, as it is located within a residential area and therefore easily accessible, in addition to being close to the motorway exit.
Via Giovanni Pascoli, n. 4, FABRIANO (AN)
Industrial Buildings
Rif. 3021010020
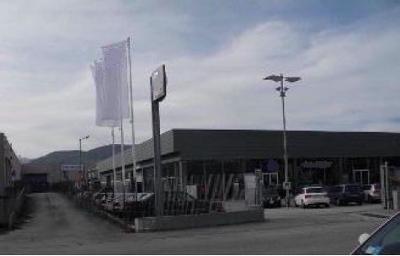
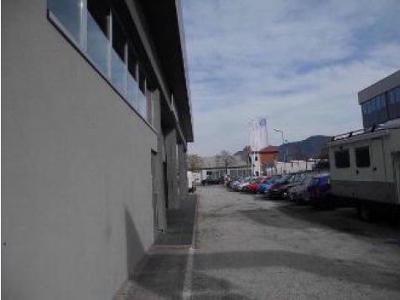
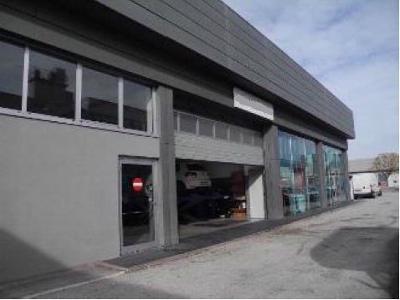
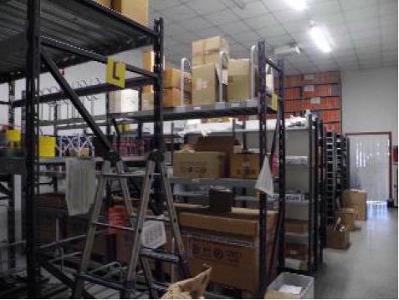
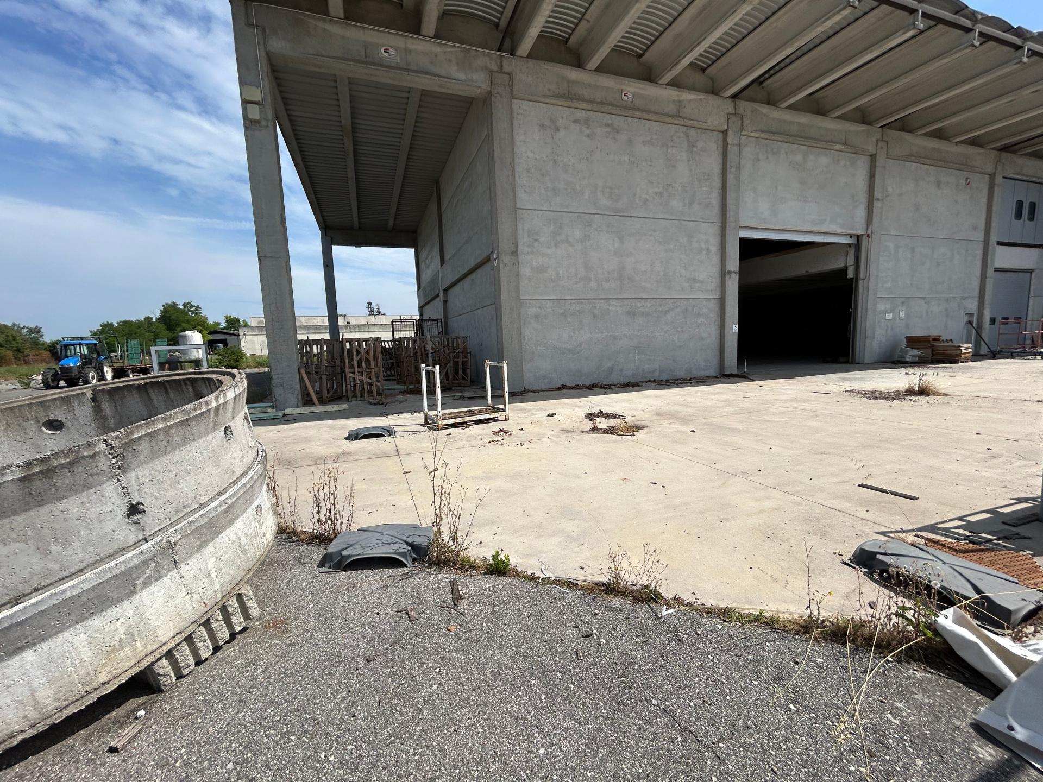
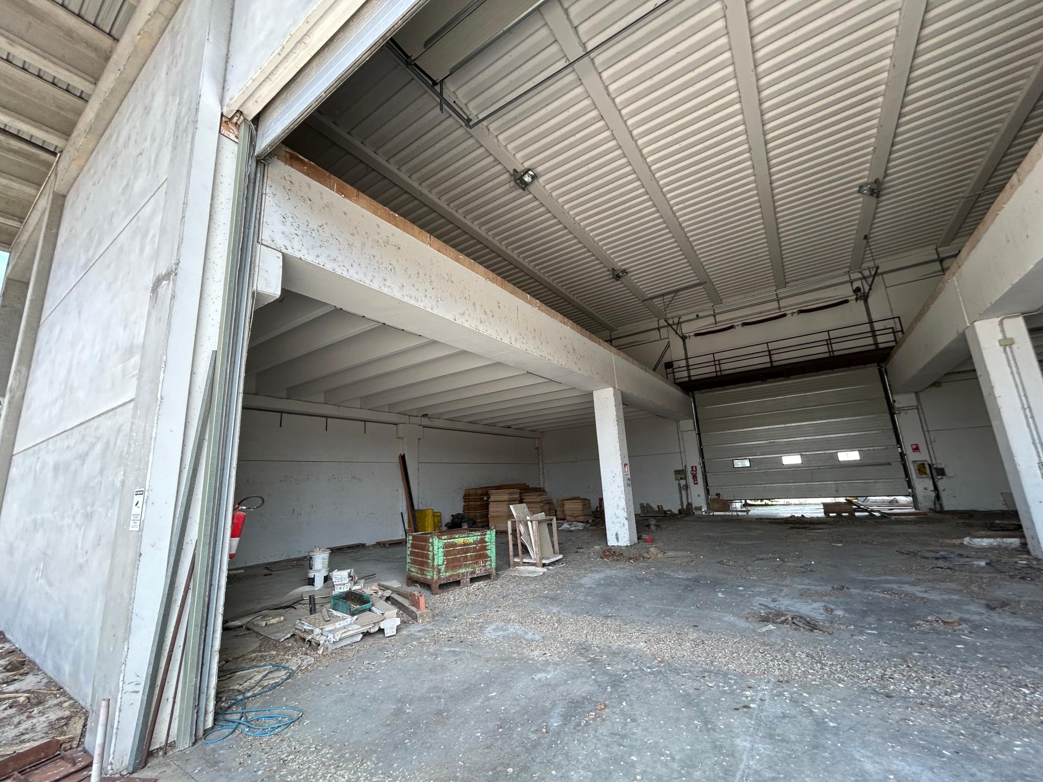
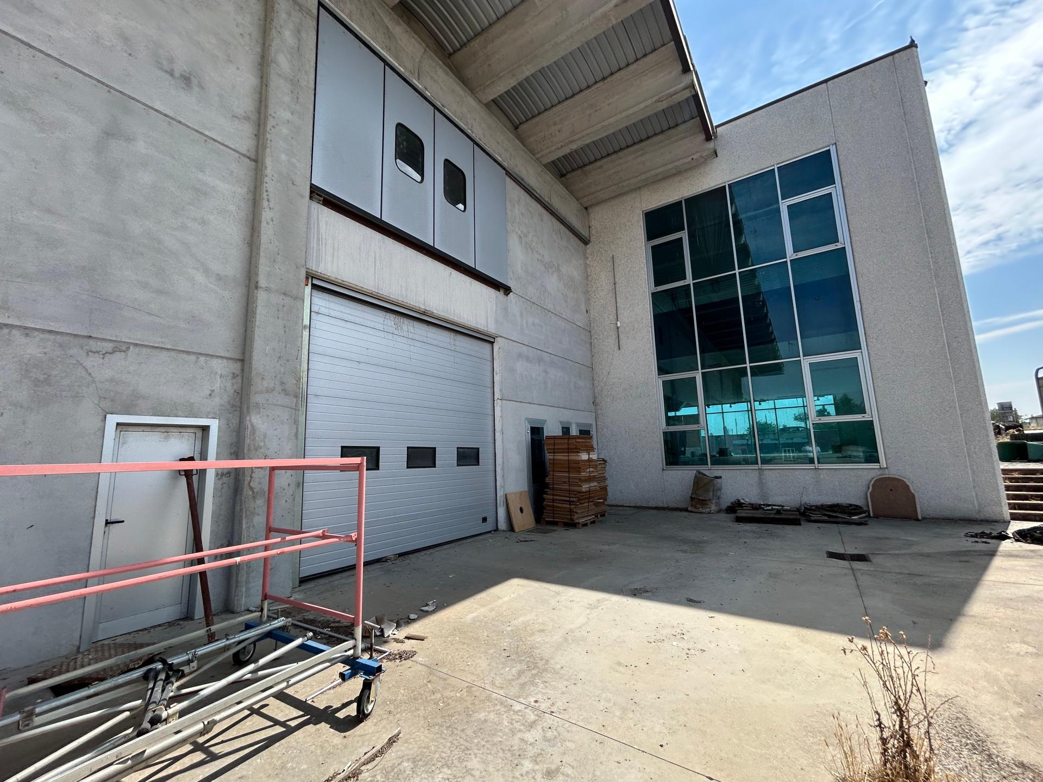
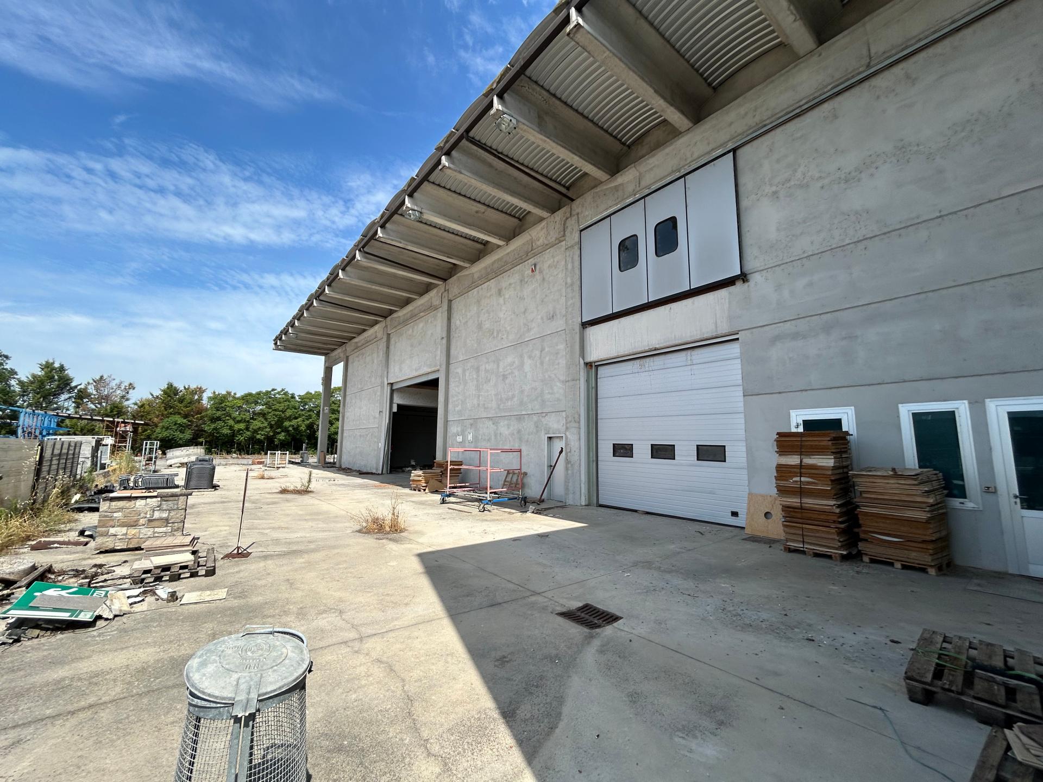
This is a portion of an 810 sq m industrial warehouse used as a car dealership, registered in the land registry as category D/7, with a private courtyard of 1,100 sq m. It is located on the ground floor of a building comprising three units at Via Giovanni Pascoli 4. The external courtyard extends along two sides (northeast and southeast), is asphalted with bituminous asphalt, is used for car parking, and is fenced with a metal fence on a reinforced concrete wall. A grille-style grille is provided on the northeast side, with a sliding gate for vehicle access. Crossing the courtyard from the northeast leads to the car dealership area, which is connected to the offices, warehouse, and services (an anteroom and two bathrooms). From the southwest, a glass door and motorized driveway access leads to the workshop area with services (an anteroom and two bathrooms), a mezzanine level accessed via a metal staircase, and an additional mezzanine/attic level accessed via a ladder, both used as a warehouse/storage area. The building is primarily used as a workshop and car dealership. The internal height is 4.46 m, with a false ceiling of 4.20 m. The property is located in the immediate vicinity of State Road 76, which connects to the A14 motorway approximately 60 km away.
Via San Rocco, 7, FIESSE (BS)
Industrial Buildings
Rif. 3044460022
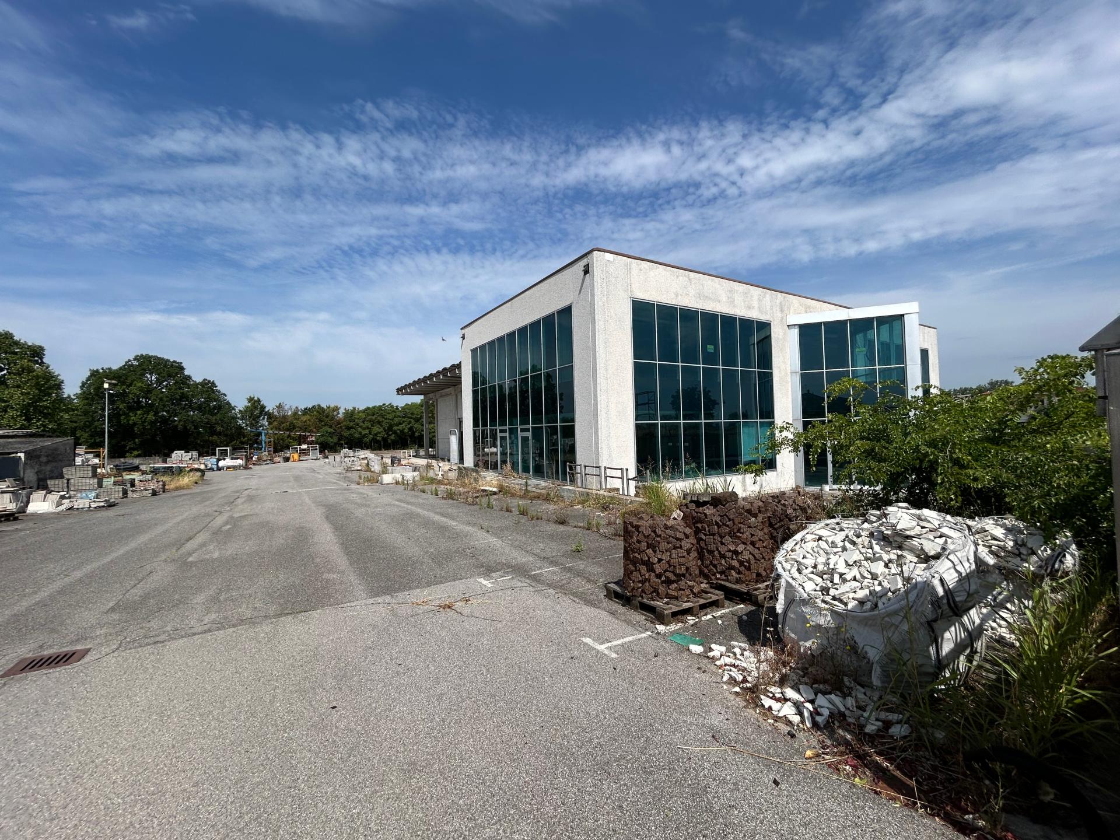
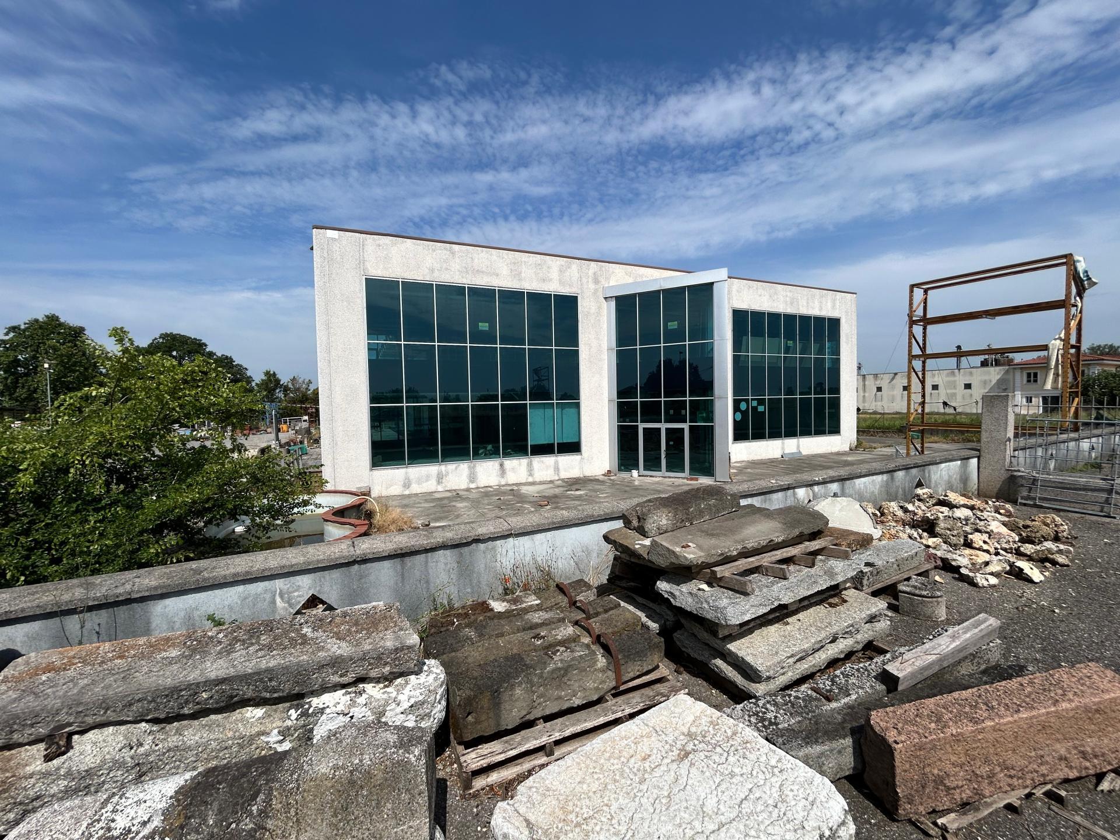
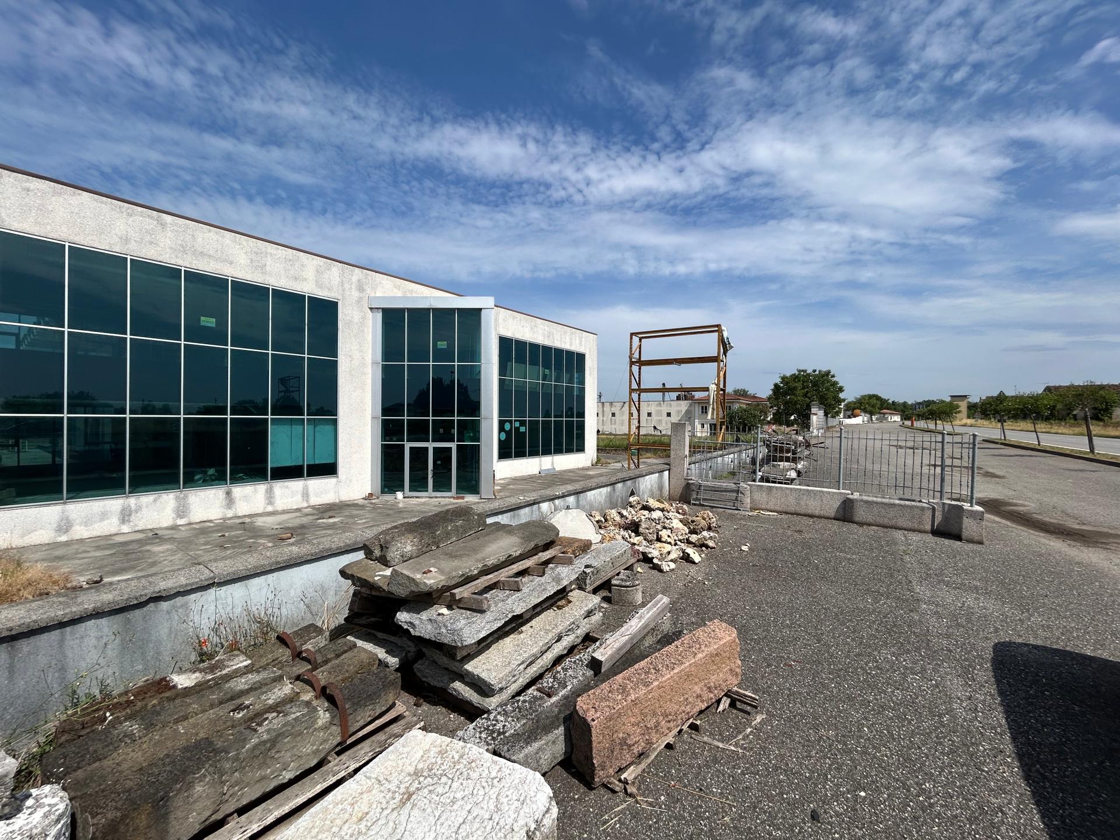
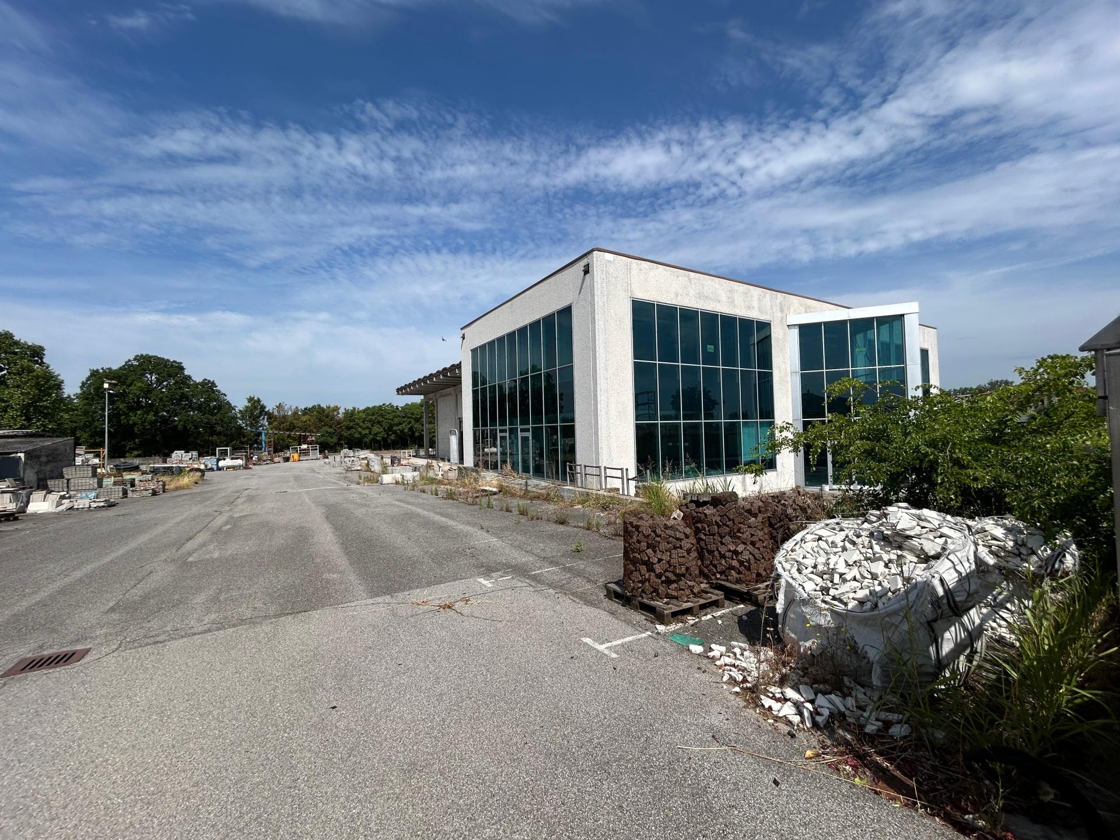
A short distance from the city of Brescia, in the municipality of Fiesse, we offer for sale a production/commercial warehouse of approximately 2,805 square meters. The property is spread over two levels and comprises a large showroom/sales area, warehouse, and porch on the ground floor (approximately 1,652 square meters), and a showroom/sales area, warehouse, and terrace on the first floor (approximately 1,059 square meters). The property also includes a basement archive of approximately 90 square meters and a large courtyard of approximately 6,255 square meters. The property also includes a fenced outdoor area.
Via Virgiliana 196, BONDENO (FE)
Industrial Buildings
Rif. 151355
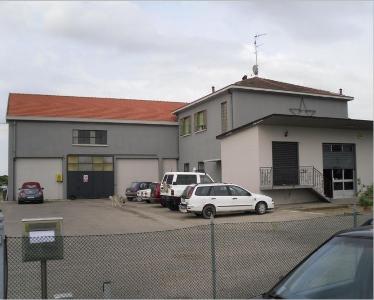
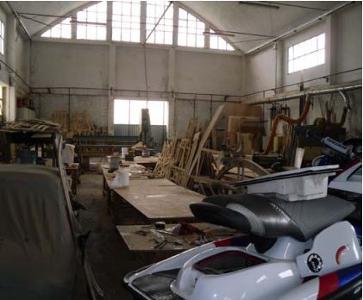
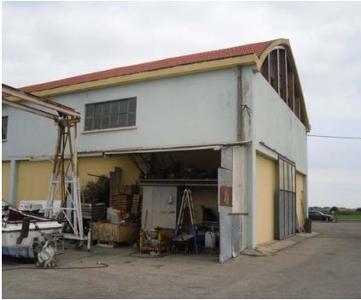
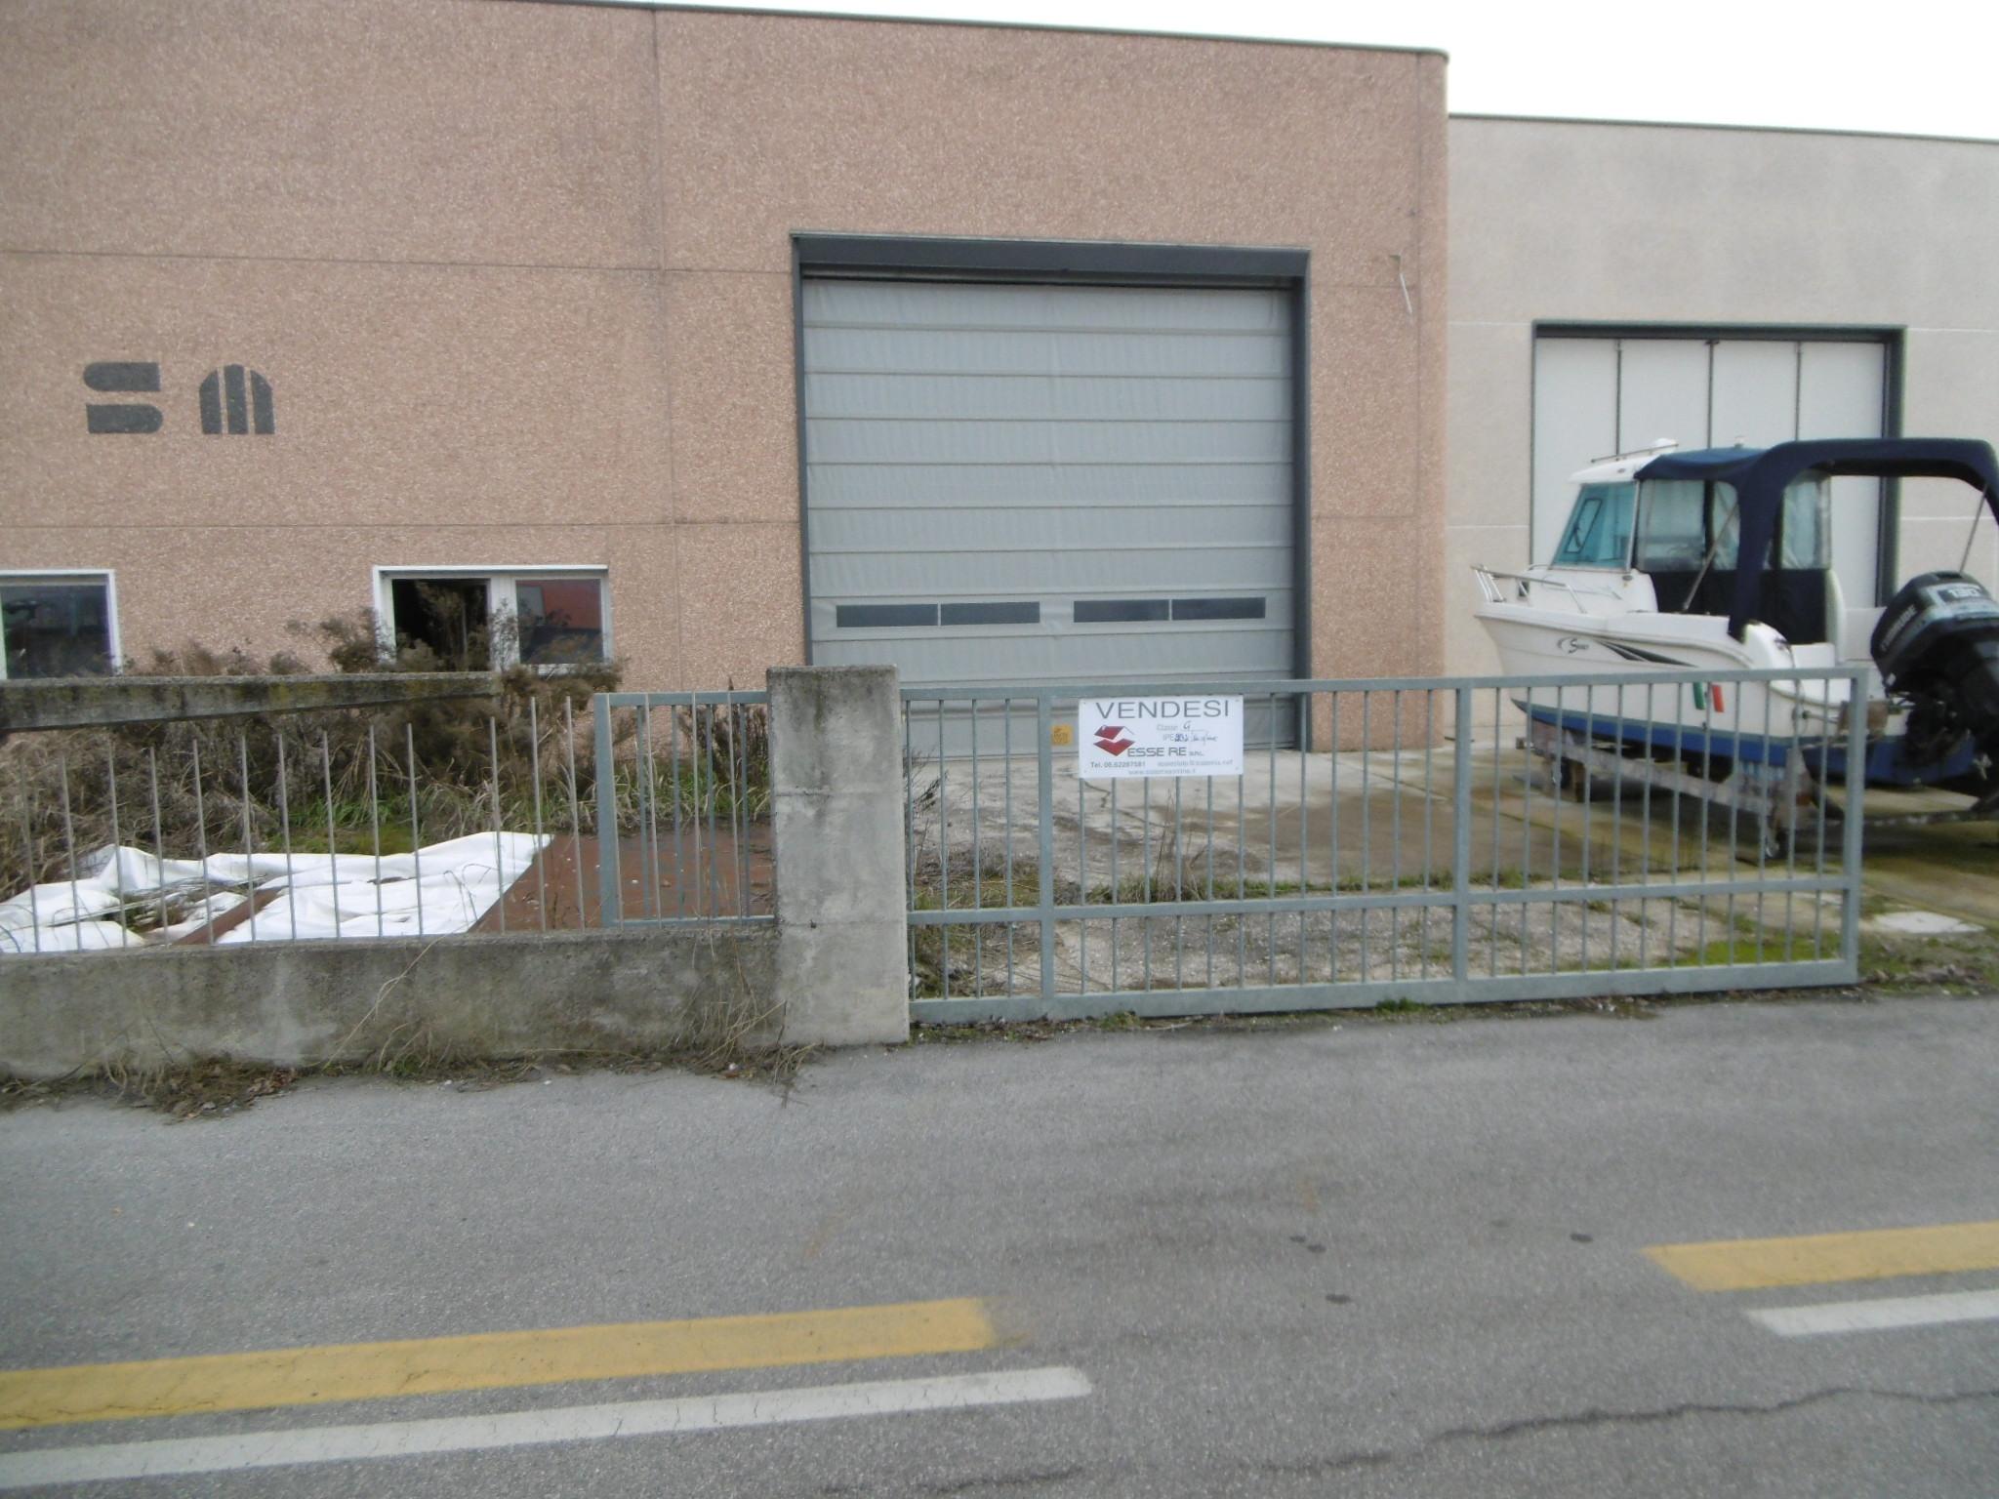
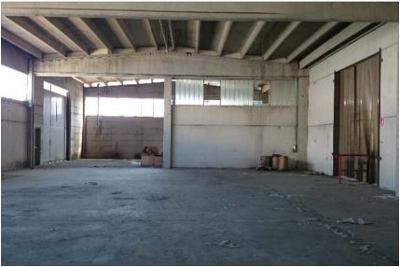
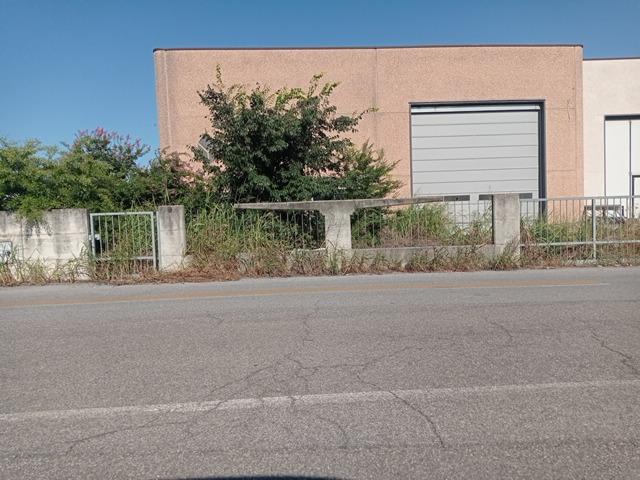
This mixed-use property is located in Ponte Rodoni (a hamlet of Bondeno). The ground floor comprises a large warehouse/workshop with an internal height of 6.1 m, registered in the land registry as D/1. The first floor (with a separate ground floor entrance) comprises a residence (internal height of 3 m), registered in the land registry as A/3. The workshop, with a gross floor area of approximately 680.00 m2, includes adjoining rooms used as offices, a showroom, a changing room, a bathroom, and ancillary rooms in the basement. The residence, with a gross floor area of approximately 130.00 m2, comprises an entrance hall, kitchen, living room, hallway, two bedrooms, a bathroom, and storage rooms. The property also includes a large, fully paved courtyard: the cadastral parcel, including its covered and uncovered areas, measures 4,800.00 m2. The property is located in an excellent position in terms of visibility and usability, being adjacent to Via Virgiliana, with all major utilities and well-served by primary and secondary infrastructure, and in the immediate vicinity of the town center of the Ponte Rodoni district. Please note that the entire complex's roof is in good condition; the warehouse roofing has recently been renovated.
Via Caduti sul lavoro n. 24, SAN BENEDETTO PO (MN)
Industrial Buildings
Rif. 154133
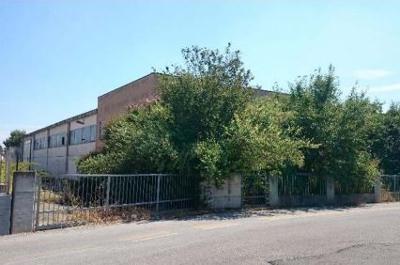
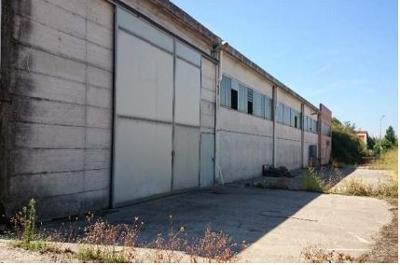
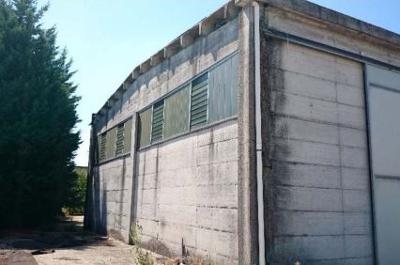
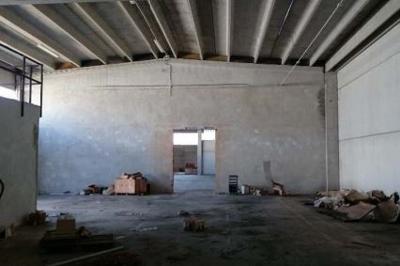
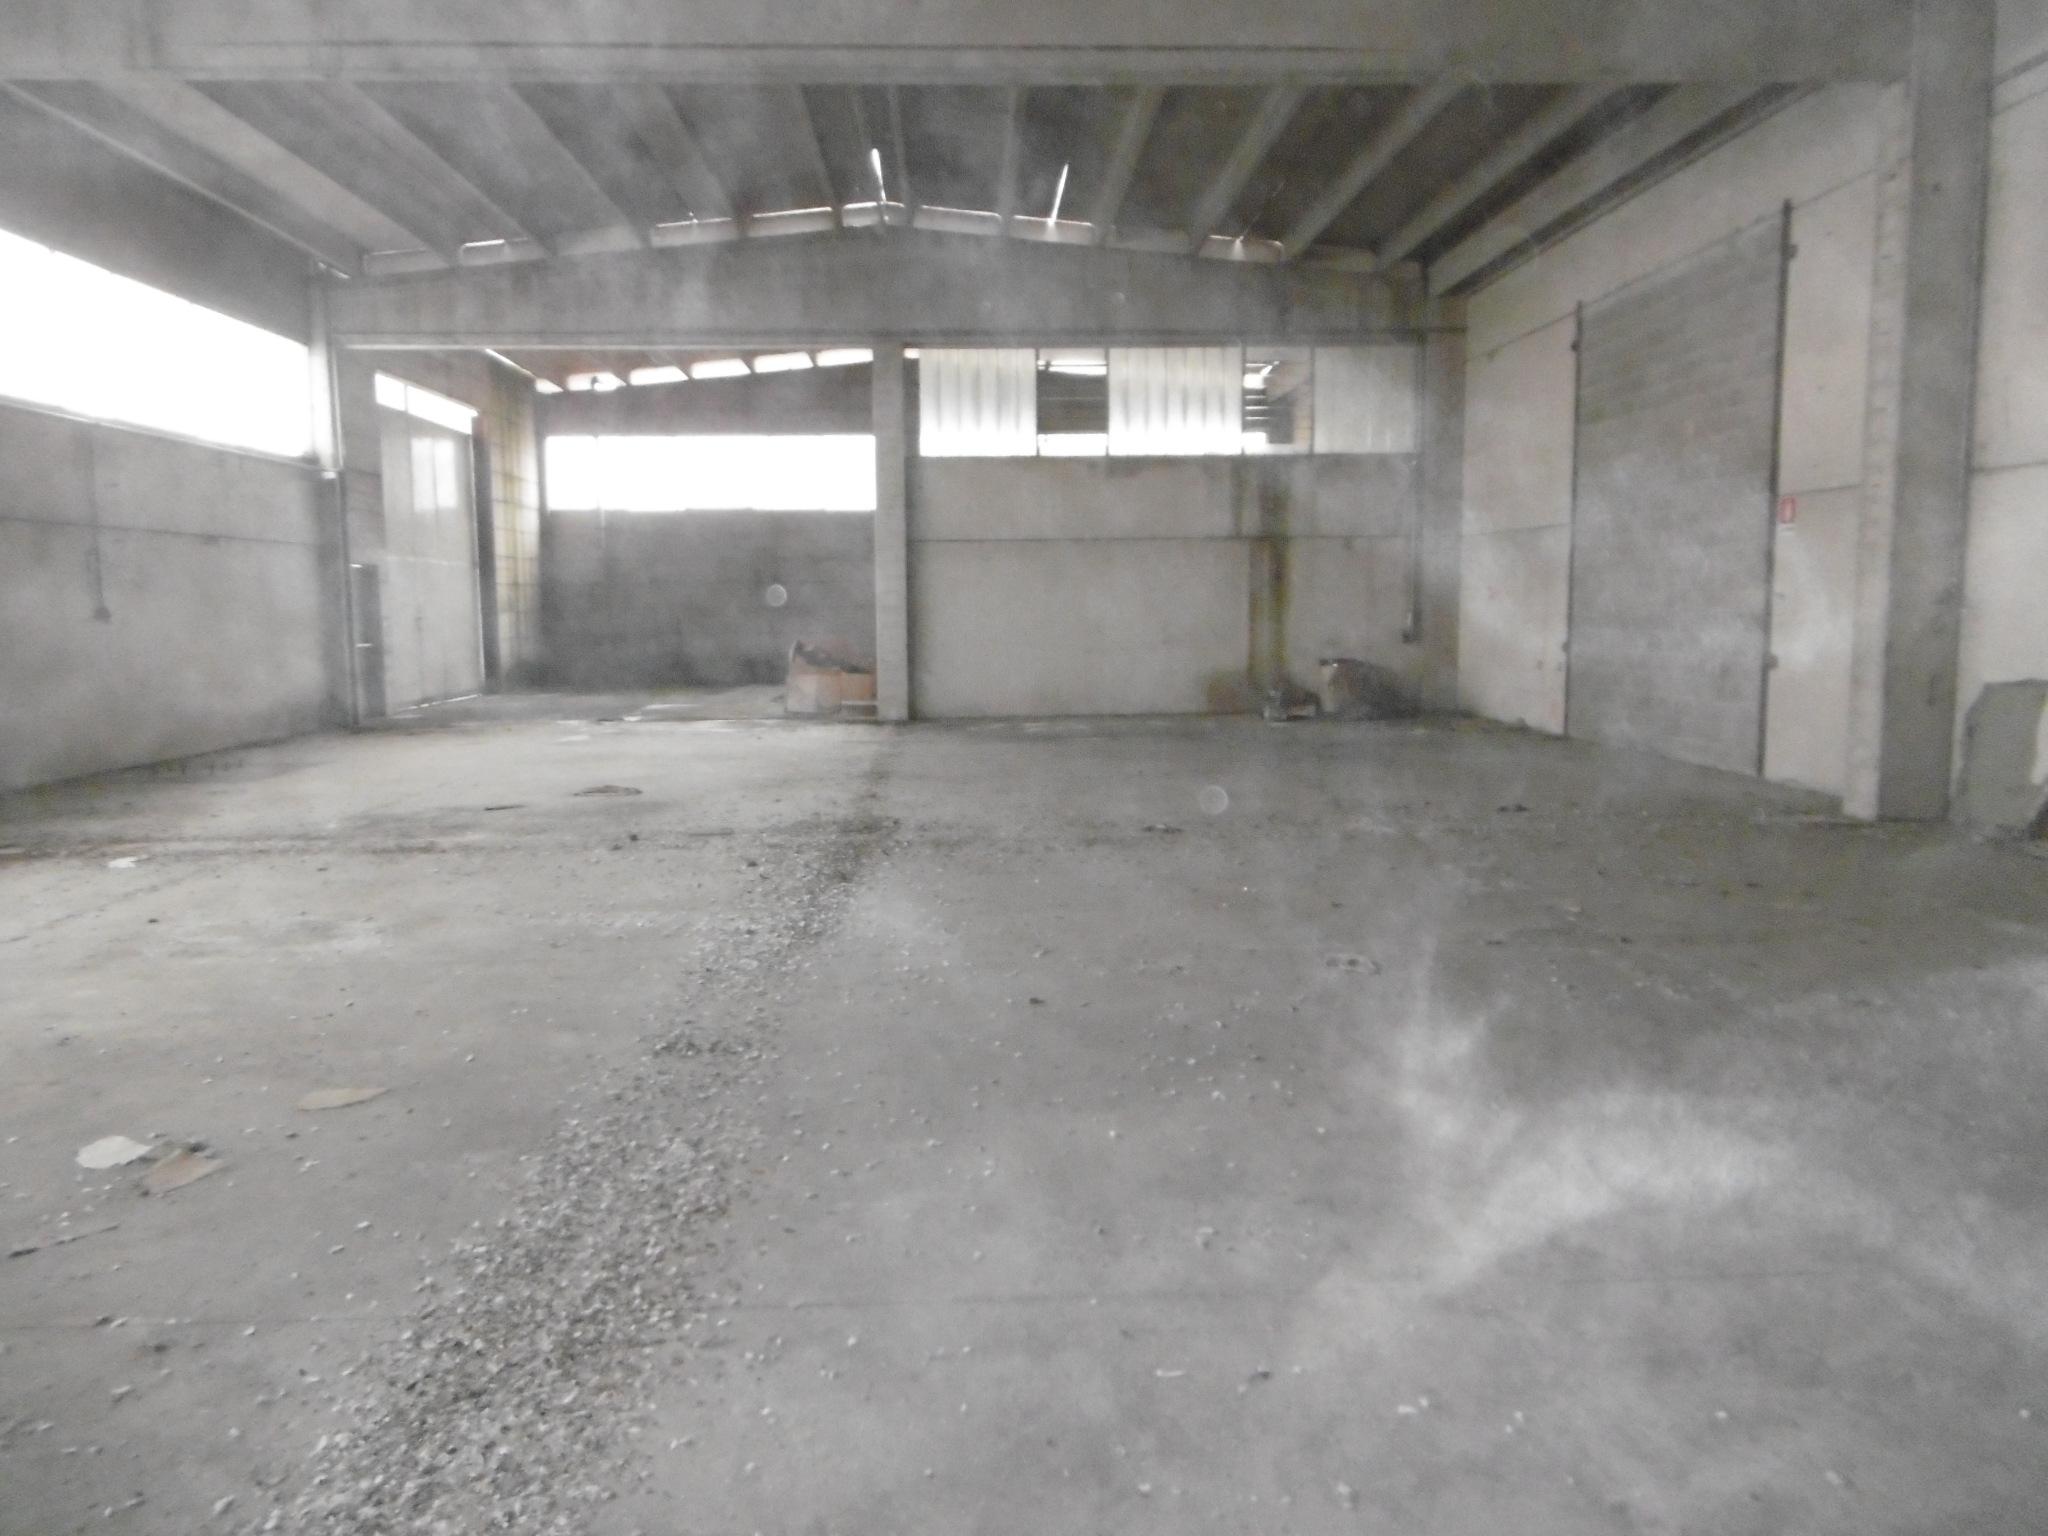
This is a production warehouse of approximately 800 square meters, with an office and utility area, a mezzanine, and a fenced courtyard measuring 800 square meters on three sides. It is registered in the San Benedetto Po Municipal Building Registry, category D/8. The building sits on a fully fenced plot of land. The office area features standard finishes, including ceramic floors, wooden windows, and plasterboard false ceilings, while the mezzanine, accessible via a metal ladder from the warehouse, is unfinished. Lighting and power systems are present; the offices and utility rooms are equipped with a gas boiler and steel radiators. A single office space also features a direct expansion air conditioning system with an internal split unit and an external condensing unit. The property is located in the industrial area north of San Benedetto Po, near Camatta.
Via Zona Industriale SNC, BOLOTANA (NU)
Industrial Buildings
Rif. 128628
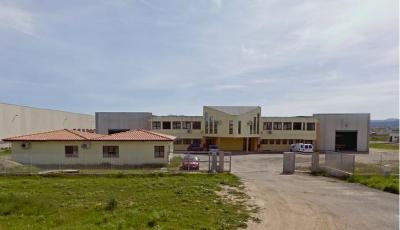
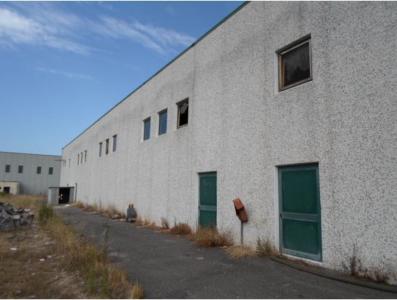
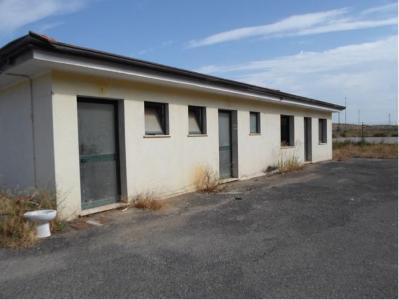
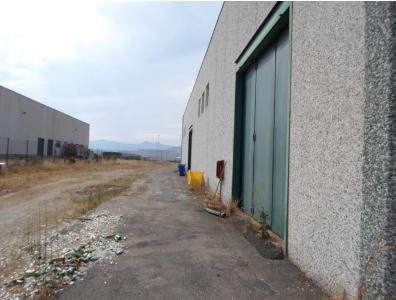
Factory with apartment located in the municipality of Bolotana, in a well-served and connected area. The apartment is on the ground floor and comprises the following rooms: living room, two bedrooms, hallway, bathroom, and kitchen, with a floor area of approximately 80 square meters. The factory, measuring 2,100 square meters, is divided into the ground floor and the first floor, which houses an office area of approximately 400 square meters, a utility room on the ground floor (10 square meters), a storage tank (40 square meters), and a porch (110 square meters). The outdoor area is approximately 4,000 square meters.
Via Giacomo Brodolini, CONCOREZZO (MB)
Industrial Buildings
Rif. 153482
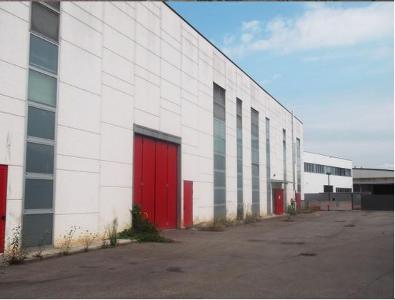
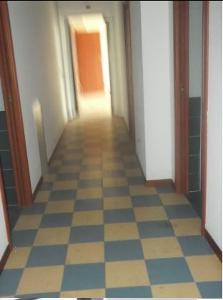
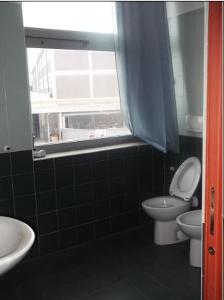
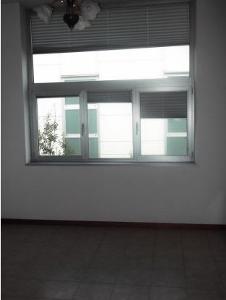
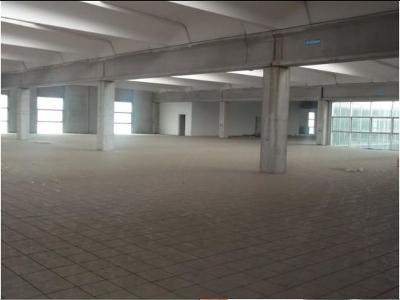
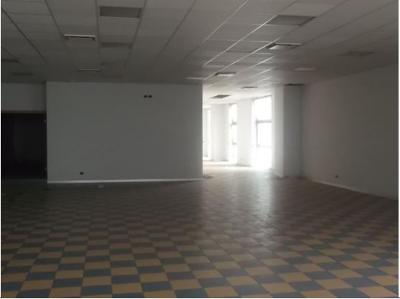
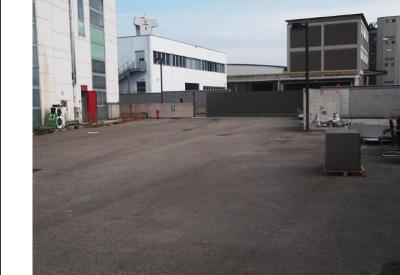
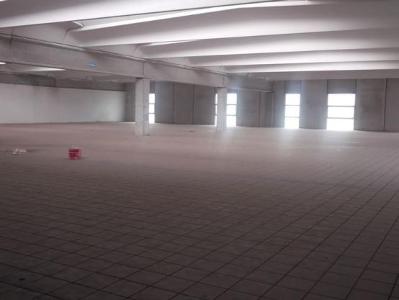
This production property with access extends over two floors. The ground floor comprises a large open-plan production area with a central patio and adjacent utility rooms and changing rooms. Internally, there are two stairwells and three freight elevators connecting to the upper floor. The first floor, meanwhile, was designed to accommodate the representative offices, as well as a conference room, changing rooms, and a staff canteen. In the area adjacent to the building's entrance, there are two apartments, one on the ground floor, measuring 70 square meters, and the other on the first floor, measuring 90 square meters, one above the other. The property also includes an appurtenant area of approximately 3,500 square meters.
Via 2 Agosto 1980 Strage di Bologna, n. 11, SAN GIORGIO DI PIANO (BO)
Industrial Buildings
Rif. 3084830073
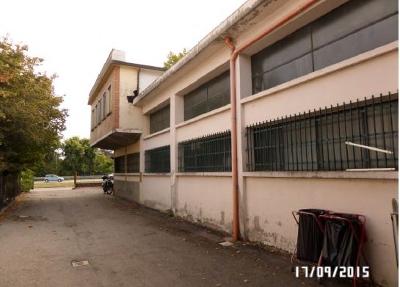
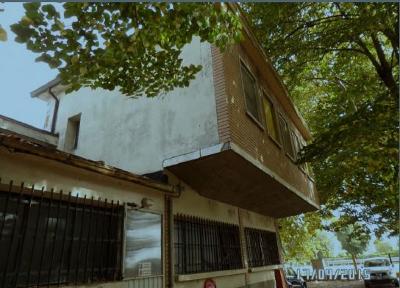
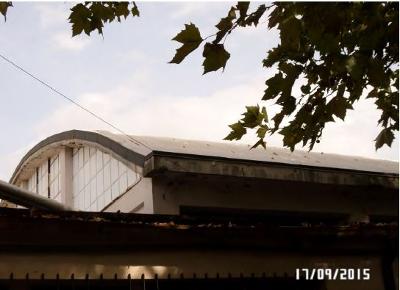
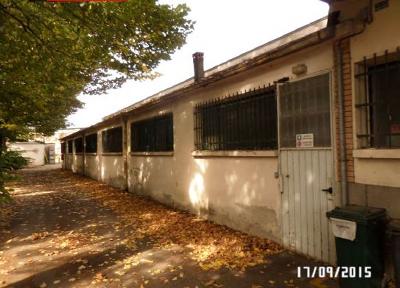
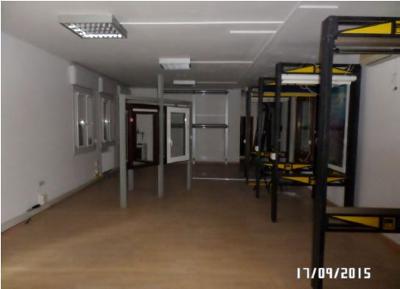
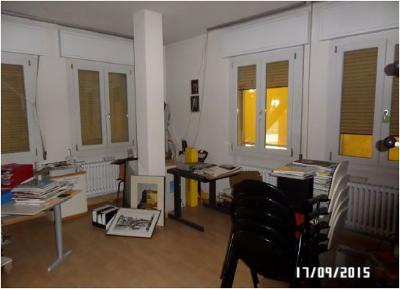
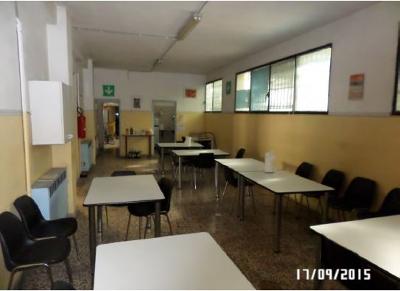
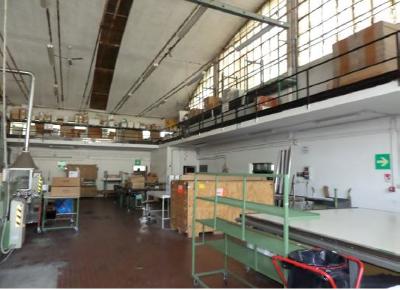
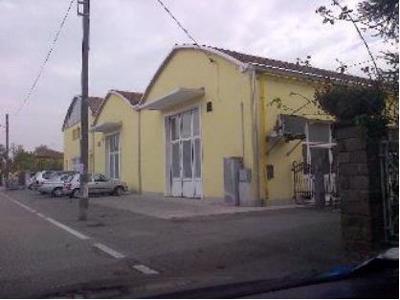
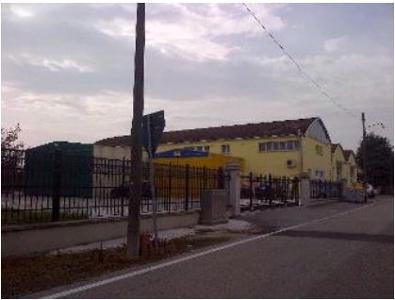
This is a property intended for industrial/craft use (registered in cadastral category D/7), located in the Municipality of San Giorgio di Piano, in the hamlet of Stiatico. The property was built in 1962 and is spread over two floors. It also includes a medium-sized private courtyard; access to the courtyard at the rear of the building is only possible via the south side of the building. Access to the property is via the courtyard, with access from Via 2 Agosto. The number 19/2 is listed on the fence. The warehouse space is used as a laboratory, office, and services. The ground floor houses the laboratory and a storage area, changing rooms, services, and offices. The first floor contains three offices, a toilet, a bathroom, and a kitchen. It was only possible to partially inspect the roofing and therefore verify the possible presence of asbestos cement. As can be seen, this material is present throughout much of the roofing, even though it was treated with encapsulating resins about ten years ago. The building is fenced and well connected to the road network. The Bologna ring road entrance is approximately 4 km away, while the closest motorway entrances are Casalecchio di Reno and Borgo Panigale, approximately 10 km away. The area where the warehouse is located is considered to be quite desirable, as despite being on a secondary road, it is easily accessible from the ring road and the motorway.
Via della Repubblica, 20/A, CENTO (FE)
Industrial Buildings
Rif. 3061030510
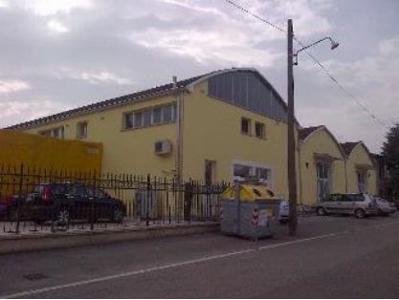
Warehouse for production and retail use (registered in category D/1), spread over two levels, comprising: on the ground floor: processing area with an internal height of 4.65 m, storage-warehouse area (height 3.00-3.35 m), commercial area (height 3.00 m), covered goods loading area and exclusive courtyard (2,500 m2) with large parking area; on the first floor: office, 2 changing rooms with bathrooms, archive and warehouse (height 2.75-2.80 m). The property is located in Bevilacqua (a hamlet of Cento) in a consolidated residential area, equipped with the main urbanization works, services and essential utilities.
Via Cavour, n. 300, NARZOLE (CN)
Industrial Buildings
Rif. 3051130483
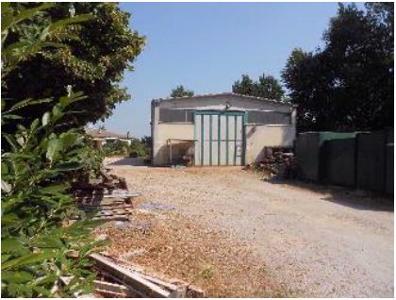
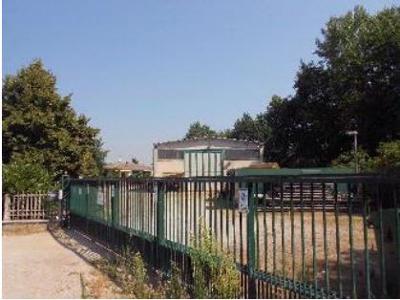
Property registered in the Cuneo Land Registry under F. 2, Map 2, Subaltern 4, 5, and 6, intended for residential use, a garage, and an industrial warehouse, respectively, located in an isolated area on the main road between Cherasco and Narzole. The lot includes an outdoor area, a residence, a garage, and an industrial warehouse.
VIA CELESTINO MONARI SARDE' N 5, BENTIVOGLIO (BO)
Industrial Buildings
Rif. 3014750048
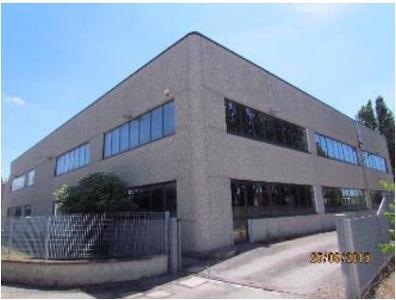
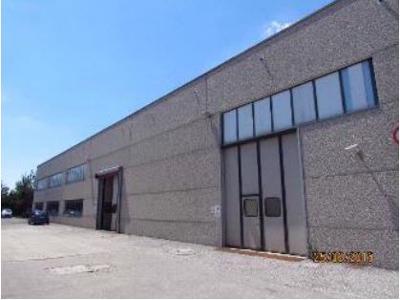
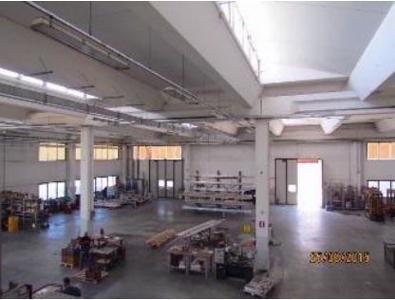
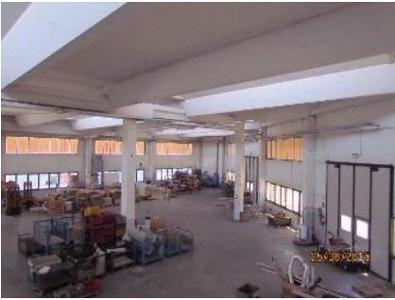
This is a production property located in the Castello di Bentivoglio industrial area in the municipality of Bentivoglio (BO). The area is strategically located approximately 6 km from the Interporto toll booth on the A13 Bologna-Padua motorway and approximately 20 km from the Bologna ring road, making it easily accessible. The geographic location is also advantageous. The building was constructed in the early 2000s. Access is from the development road through two entrances, with loading and unloading possible from all sides of the warehouse. The area is equipped with parking and services typical of a production area. The first floor of the building contains office space. The construction type and the washed gravel panel finishes are typical of prefabricated production buildings.
via Calcinaro 2089/2095, CESENA (FC)
Industrial Buildings
Rif. 3061030455
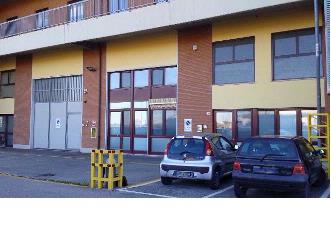
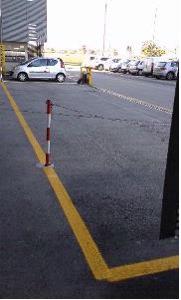
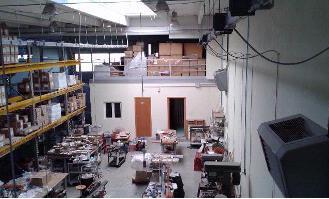
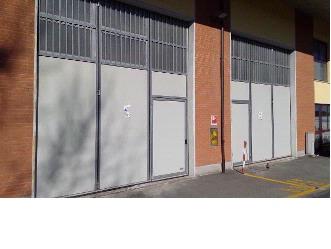
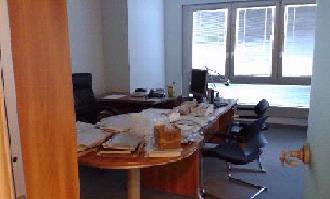
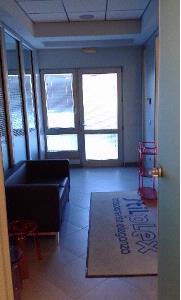
Industrial warehouse, registered in the land registry as category D/7, located in the municipality of Cesena, in the Villa Chiaviche district, at Via Calcinaro 2089/2095. The property is entirely on the ground floor and features three mezzanine areas. To the right of the entrance is the office area with staff restrooms and two storage rooms, one of which is small. From the entrance itself, a staircase leads to the first of three mezzanines, which extends entirely above the area just described. To the left of the entrance is the workshop, which houses the other two mezzanines. The office area has good-quality finishes, as do all the restrooms within the property. The property enjoys good accessibility from Via Calcinaro, both from the front and the rear; in fact, the property has two sides, easily accessed through large doors. On both sides there are exclusive areas that can be used as parking spaces.
Via Ronco La Croce, MONTECRETO (MO)
Industrial Buildings
Rif. 3118160013
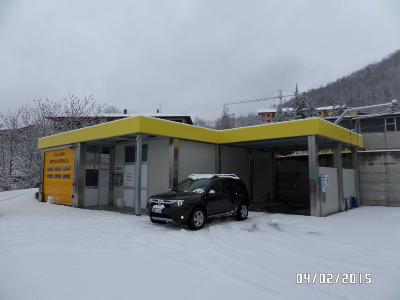
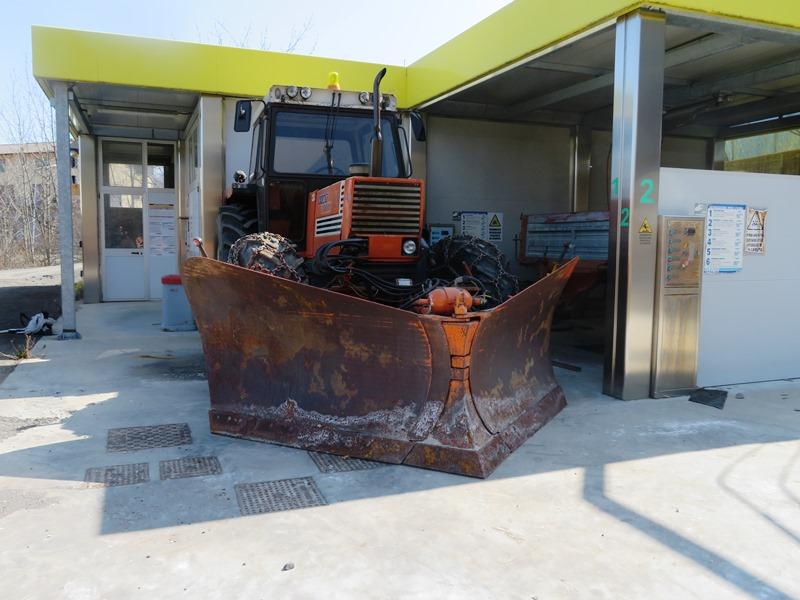
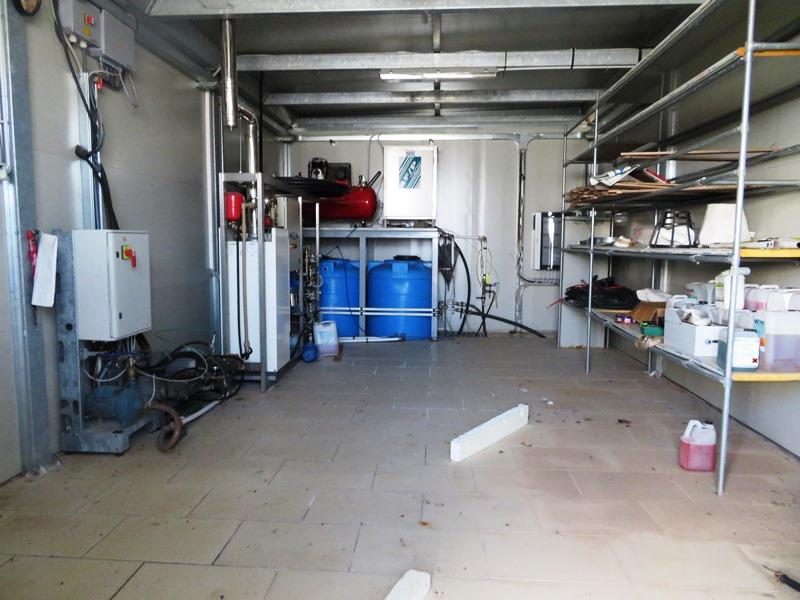
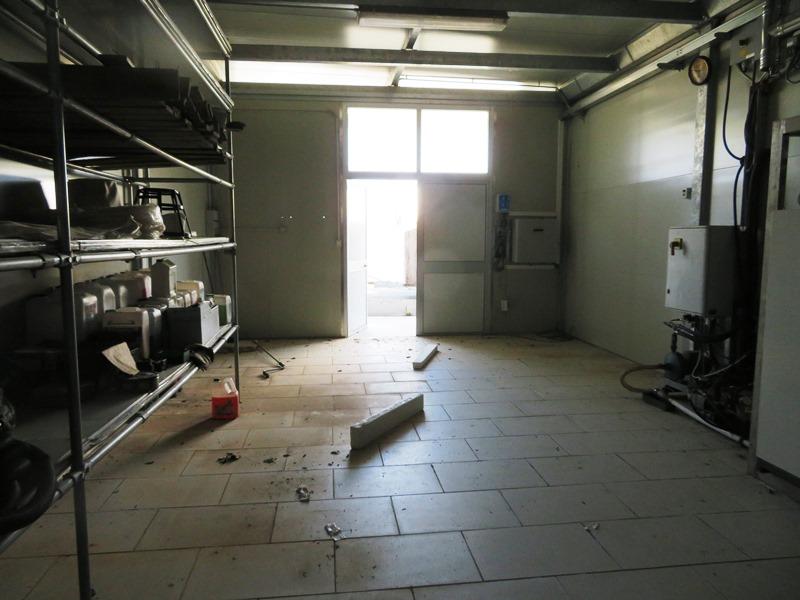
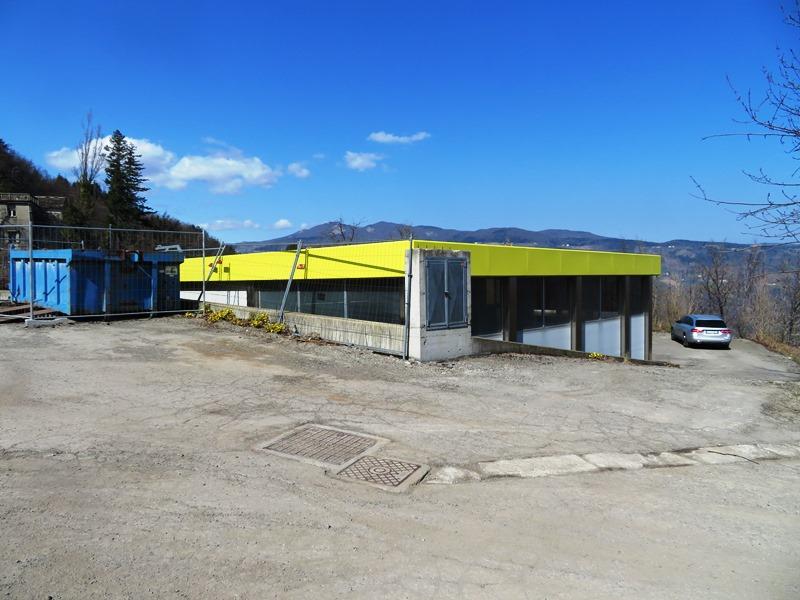
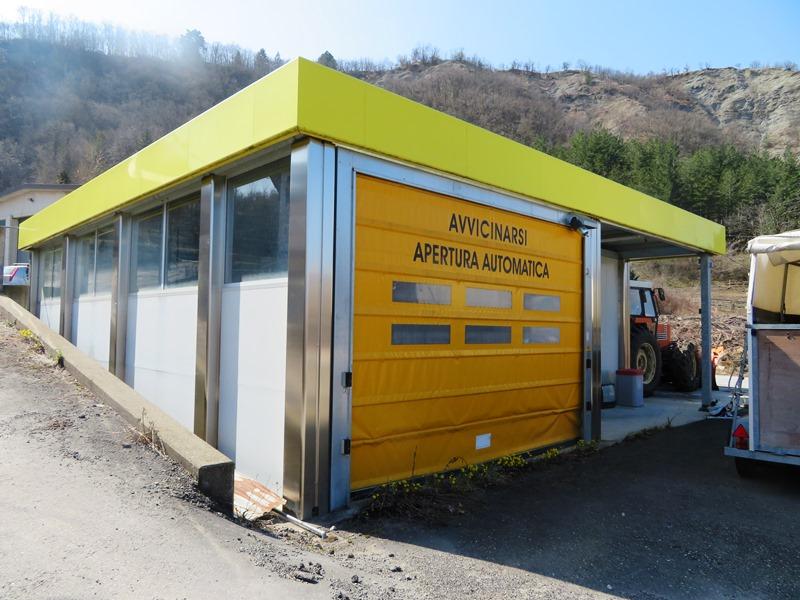
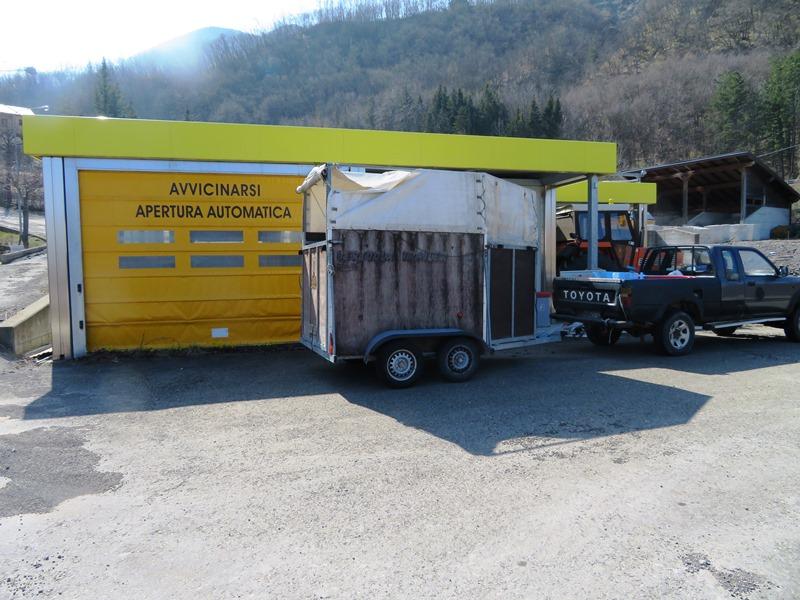
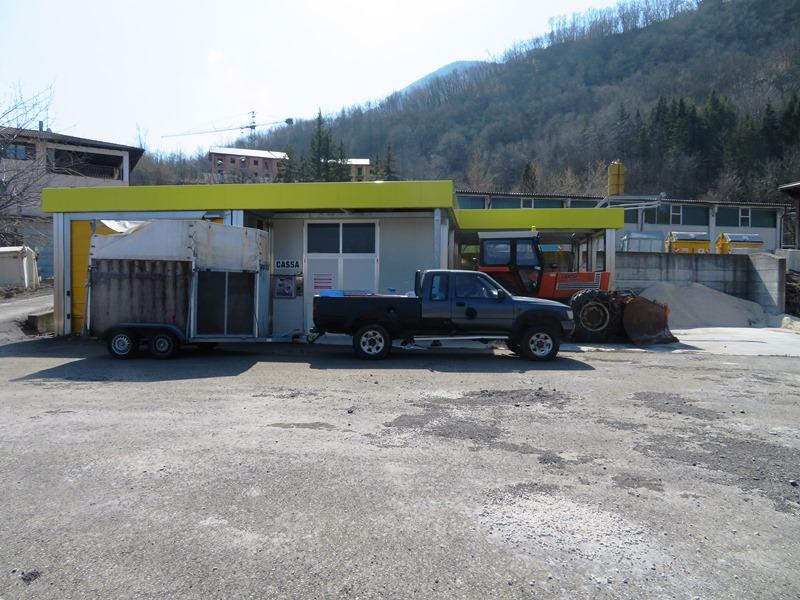
This is a real estate unit intended for car wash use (registered in category D/8). The unit consists of a covered tunnel with brushes, a covered wash bay, an uncovered wash bay, and a utility room (with a small covered space in front) for storing car wash equipment and products, as well as for housing systems such as compressors, pumps, etc. The private courtyard area includes equipment for cleaning the interior of the car (vacuum cleaners). The identified unit is on a single level; the utility room measures approximately 46 m2, while the covered wash bay and tunnel measure approximately 101 m2. The car wash is approximately 1 km away and approximately 6 km from Sestola.
via Ausa, 171, CORIANO (RN)
Industrial Buildings
Rif. 3071030286
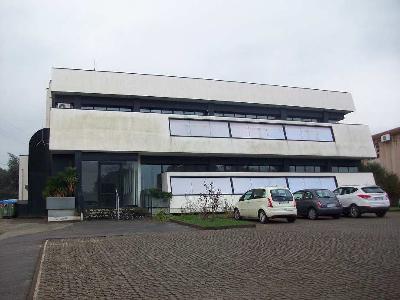
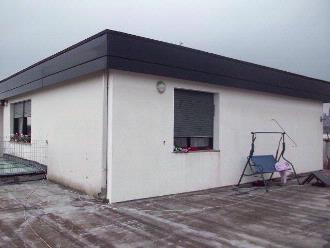
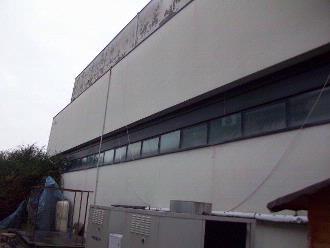
The property in question consists of a four-story building (three above ground and one below ground), primarily used for commercial purposes (ground and first floors), registered in the land registry as category D/8, with a related warehouse in the basement. Vertical connection between the floors is provided by an internal staircase and an elevator. The building also includes a second-floor apartment registered in the A/3 category, divided into an entrance hall, living room, kitchen, two bedrooms, bathroom, and hallway. The apartment has independent access from the ground floor via a private internal staircase. The building is located on a fenced plot of 2,104 square meters, of which 1,481 square meters are uncovered. The building has a nearly square layout and a flat roof, with a ground floor area of 623 square meters (net internal height = 3.00 m), while the first floor has a gross usable area of 584 square meters (H = 3.00 m) and the second floor has a gross usable area of 584 square meters (H = 3.00 m). 119 (H = m. with a service area (H = m. 3.00). The basement floor has a s.u.l. of 649 sq m with H = 3.00.
Via Ceriana, ARCISATE (VA)
Industrial Buildings
Rif. 151104
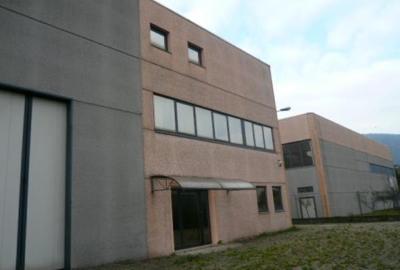
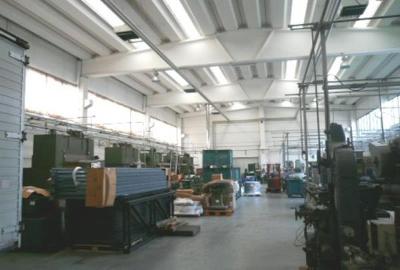
The property is located in the Industrial and Industrial Area of the Municipality of Arcisate, an Italian municipality with approximately 10,000 inhabitants in the province of Varese in Lombardy. It consists of a single-story warehouse with an internal structure for offices and services on three floors, plus appurtenant space. The property is in excellent condition.